

20+ Years in Shop Drawings
Cabinet Drafting and Shop Drawings
Shop drawings that preserve your design intent and give your team the clarity to build with confidence.


Swipe
Swipe
Services
Documents
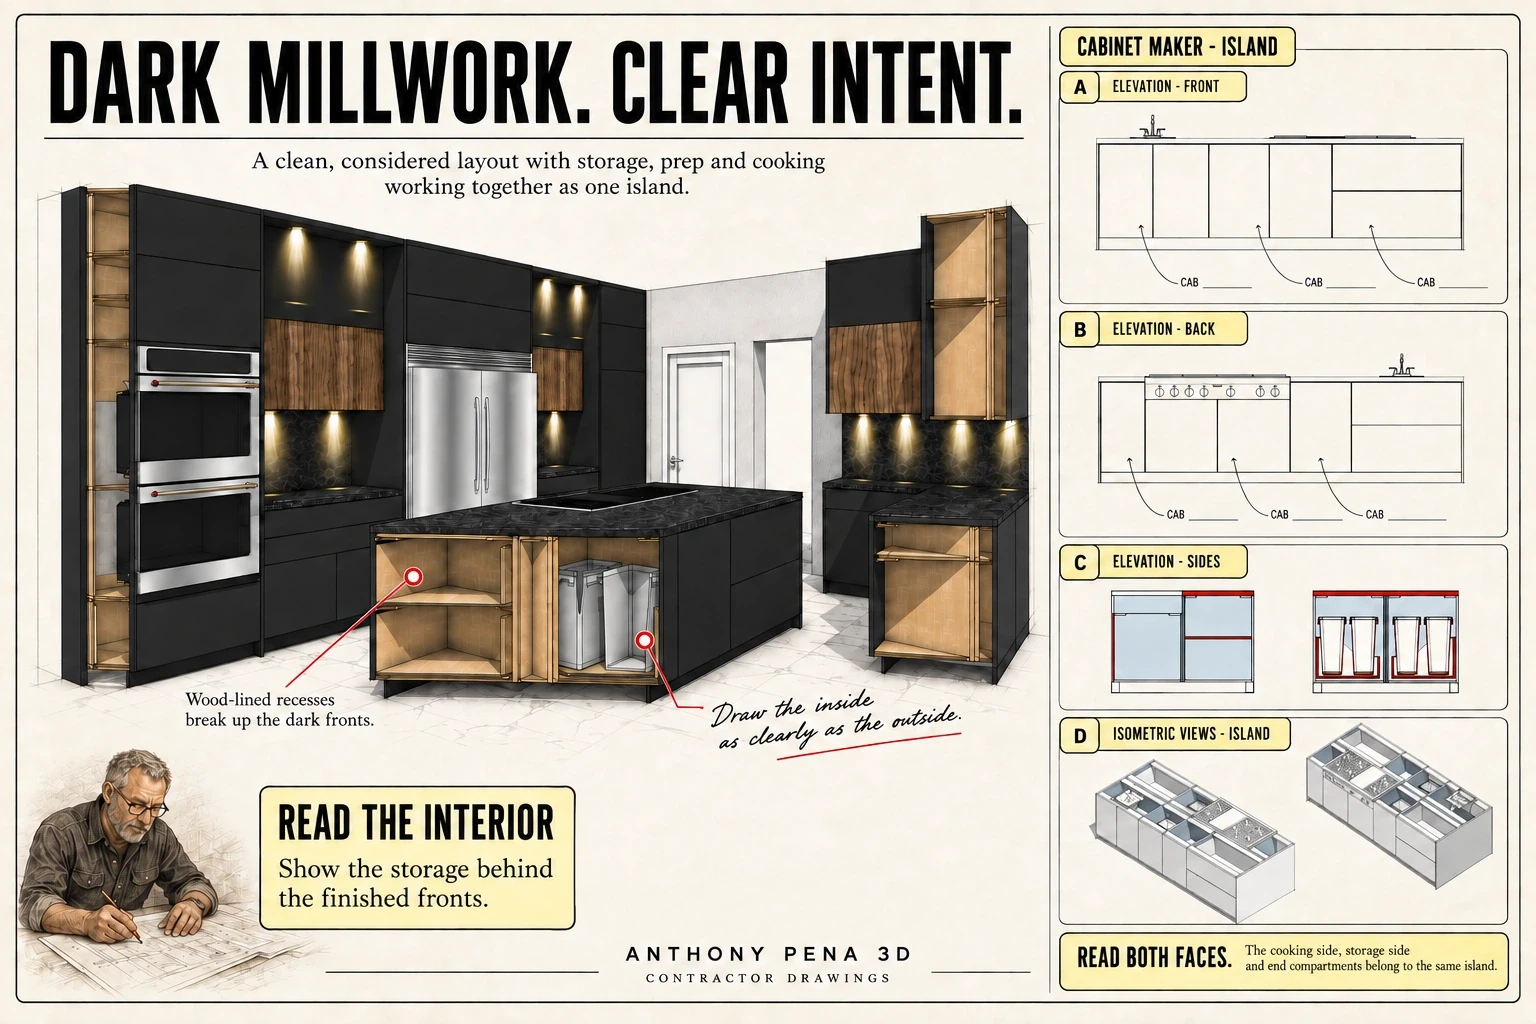
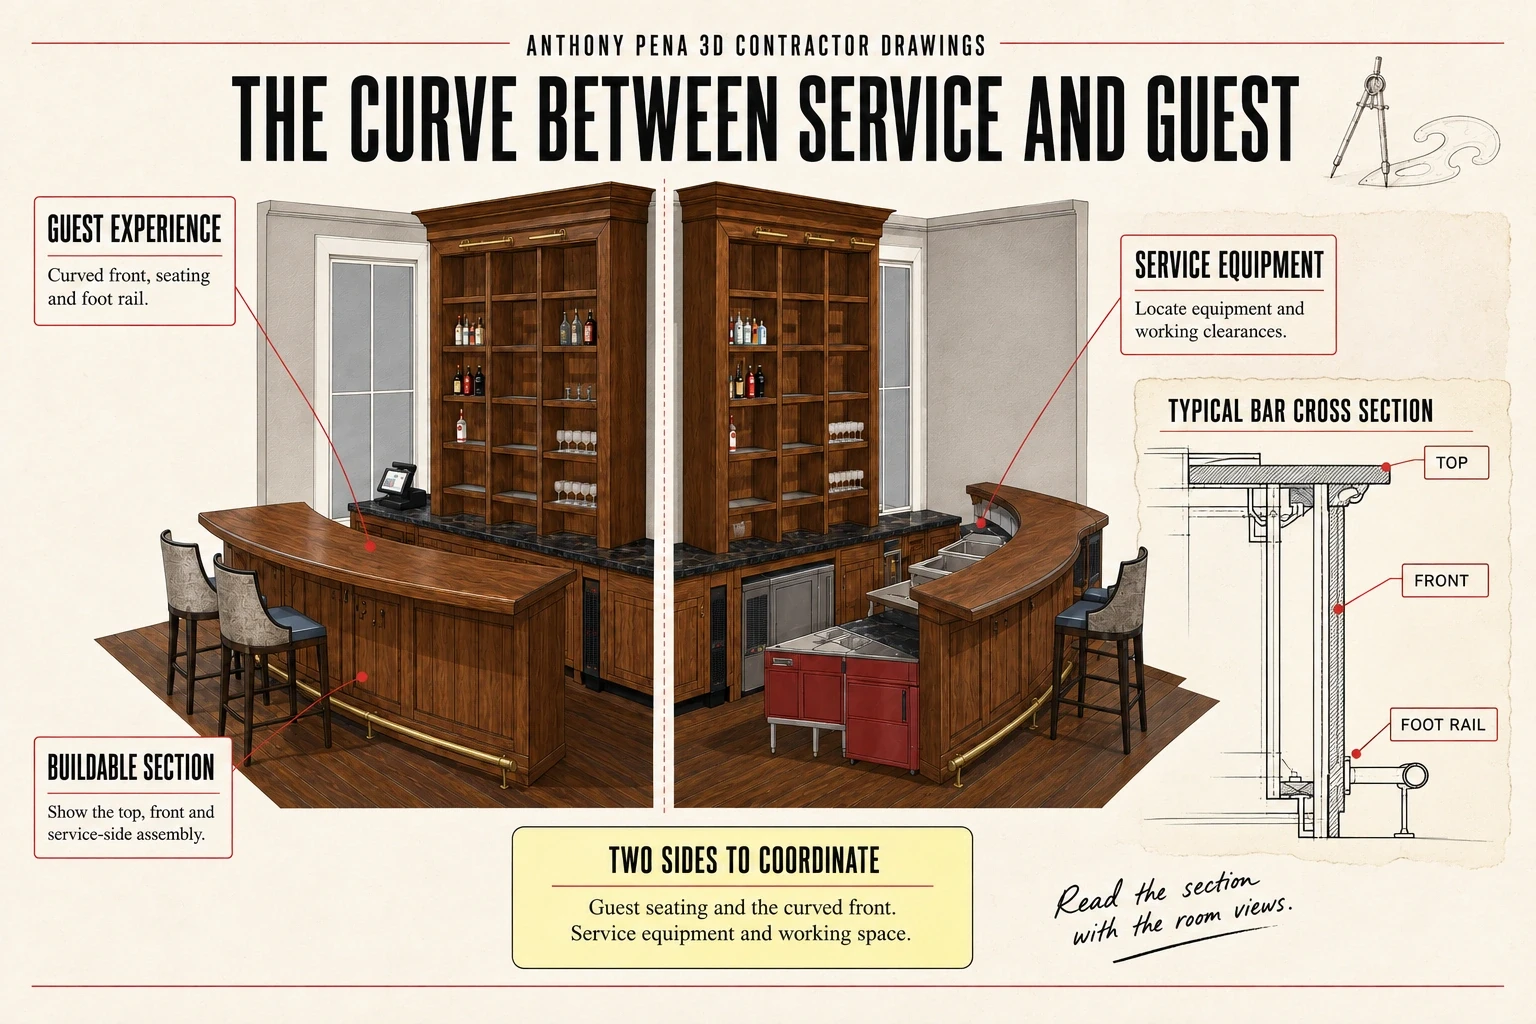
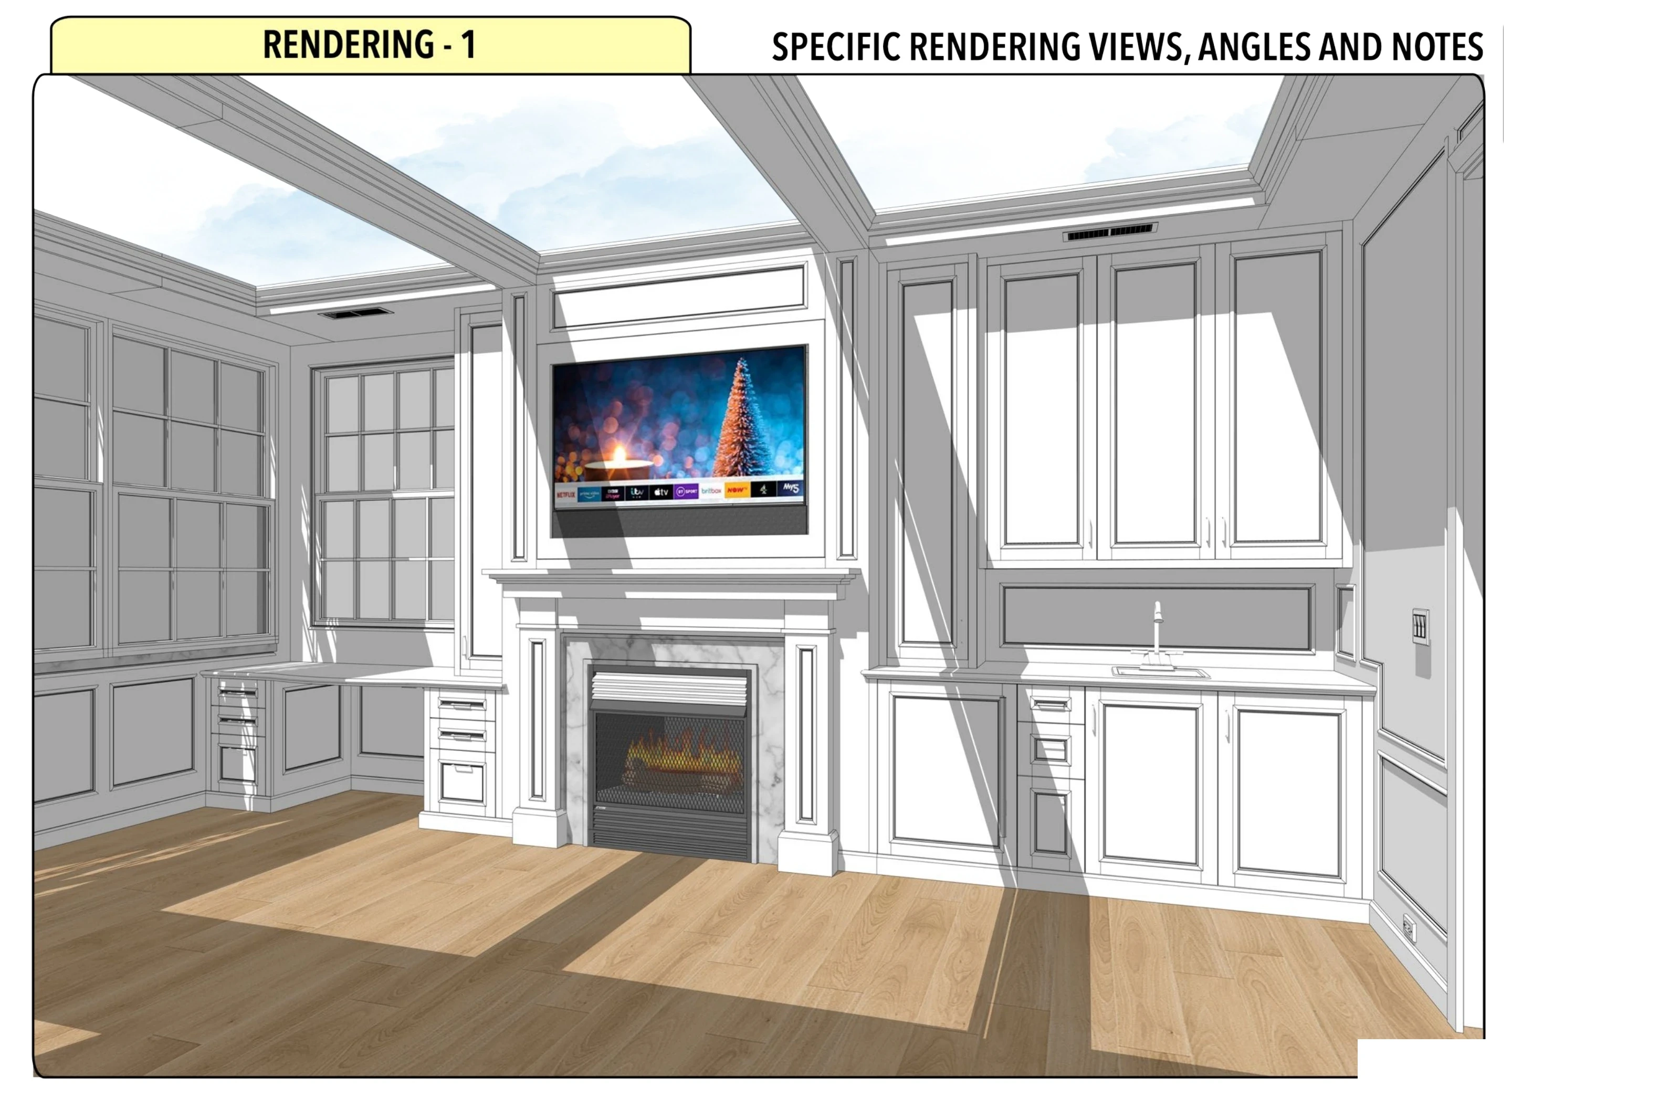
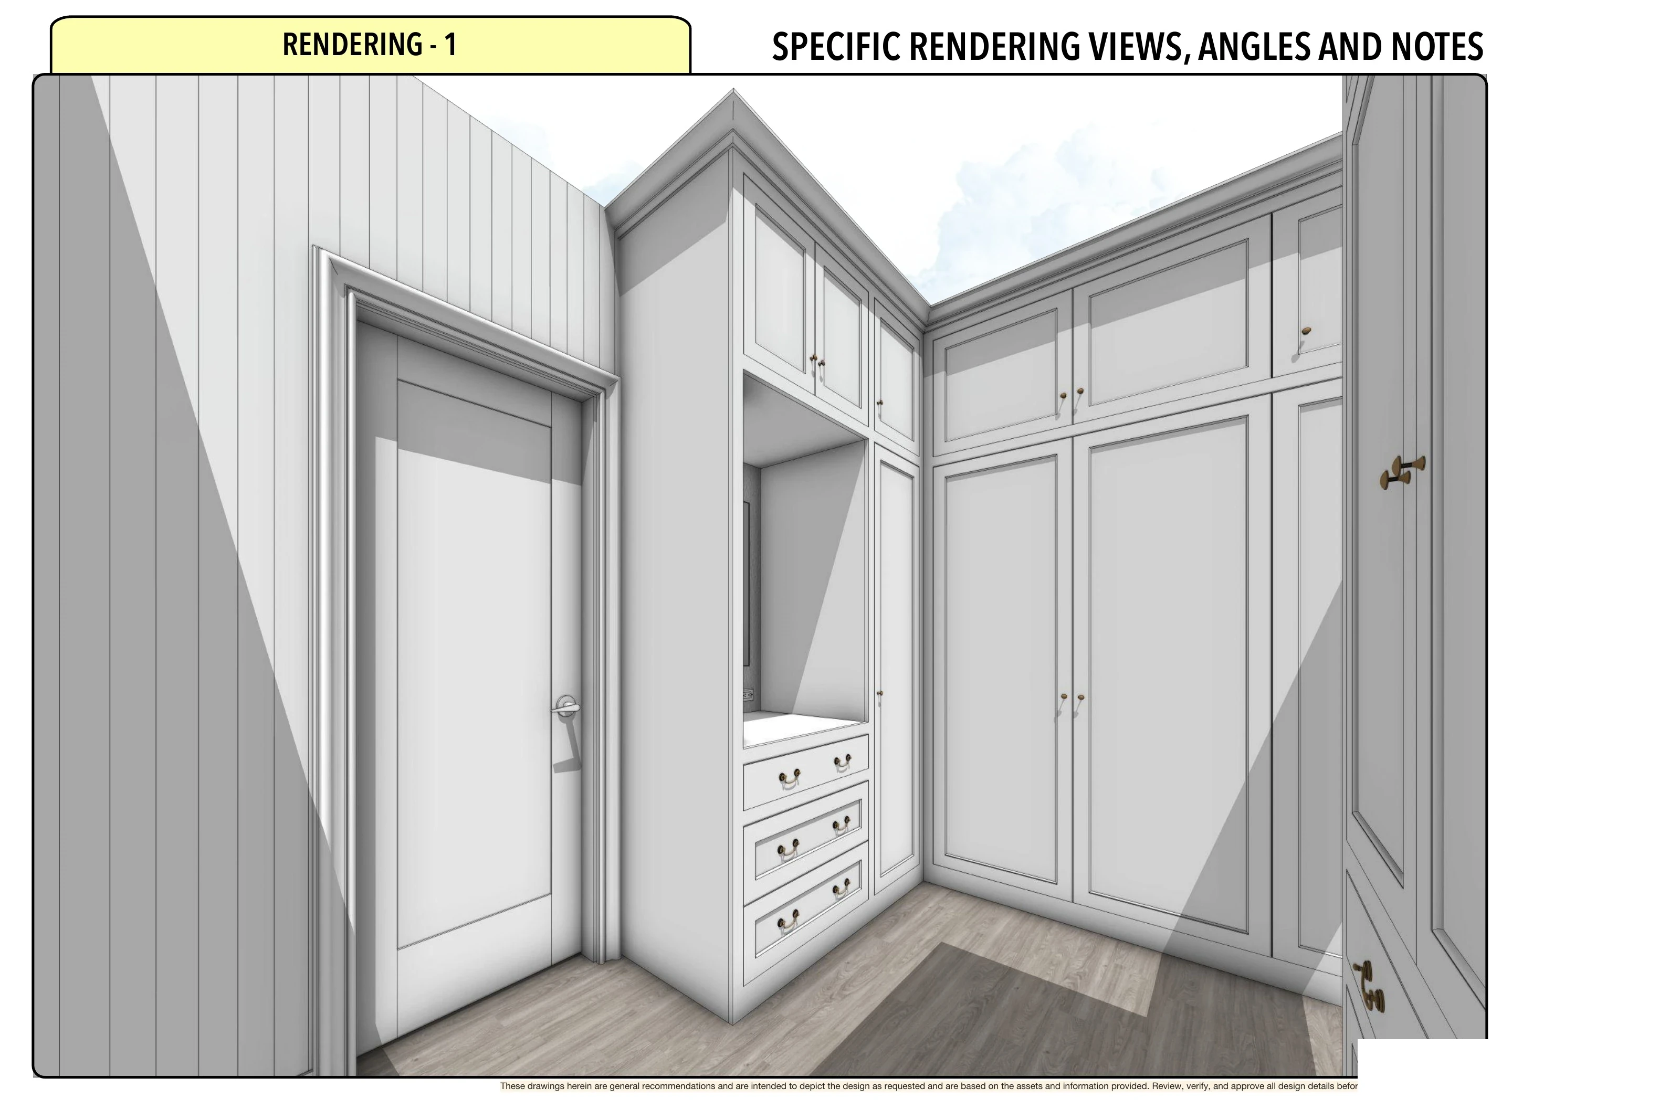
Your 3D Digital Twin, dimensioned elevations, and project details in one coordinated Master Plan.






Projects
Deliverables
Explore completed project examples and download the available original drawing PDFs.
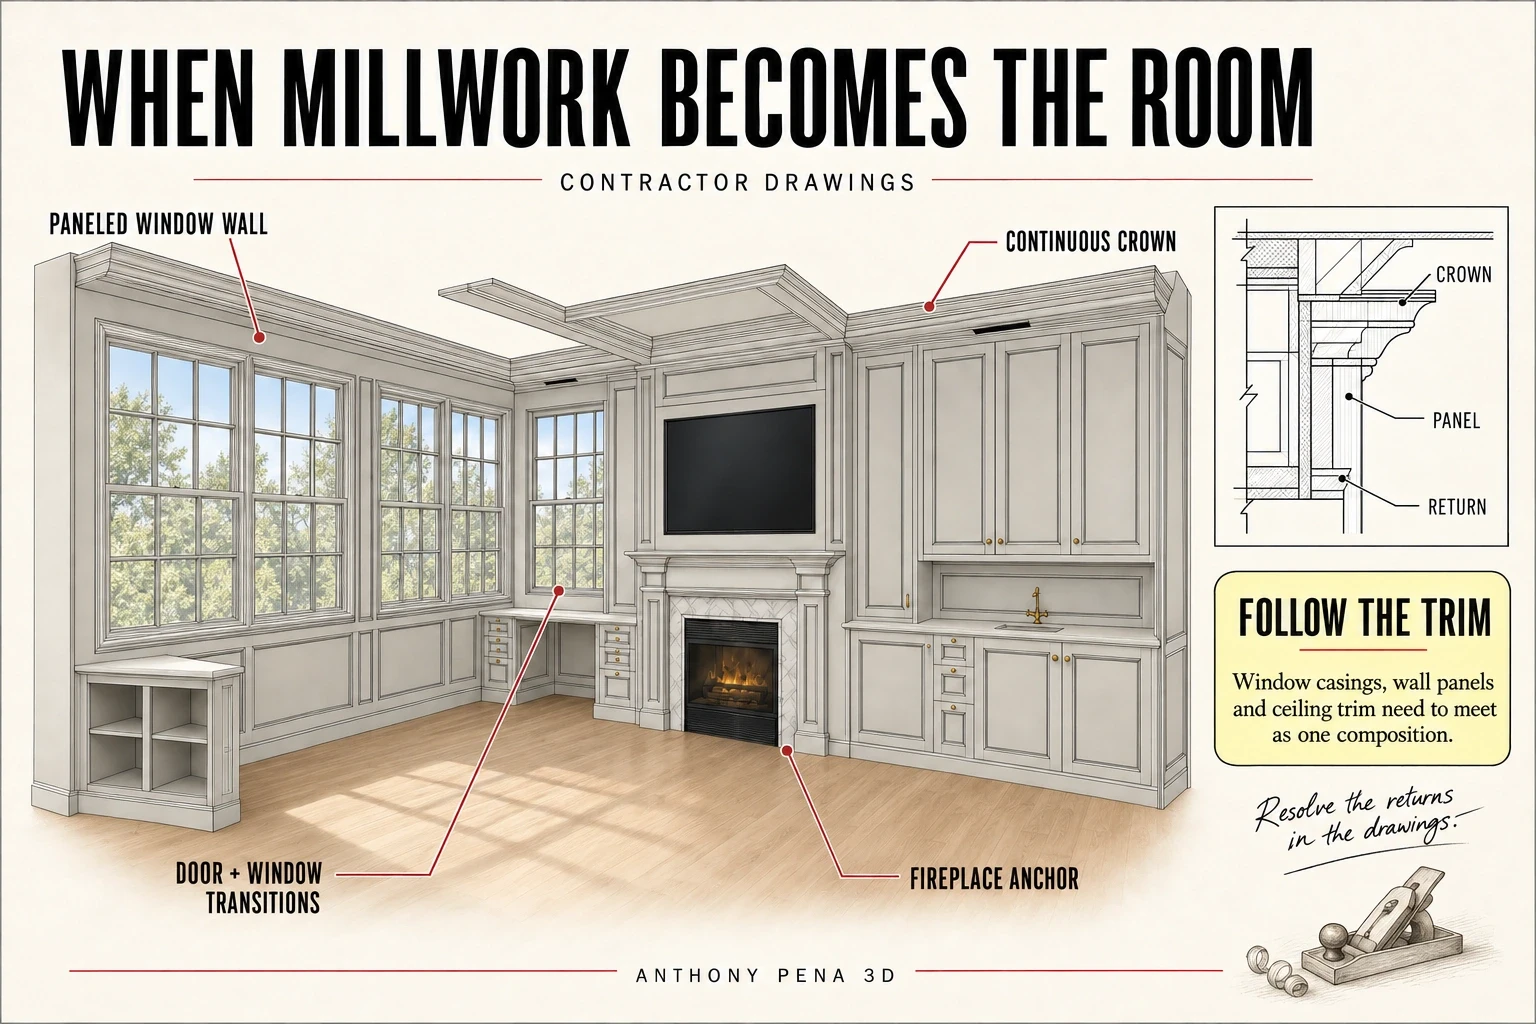
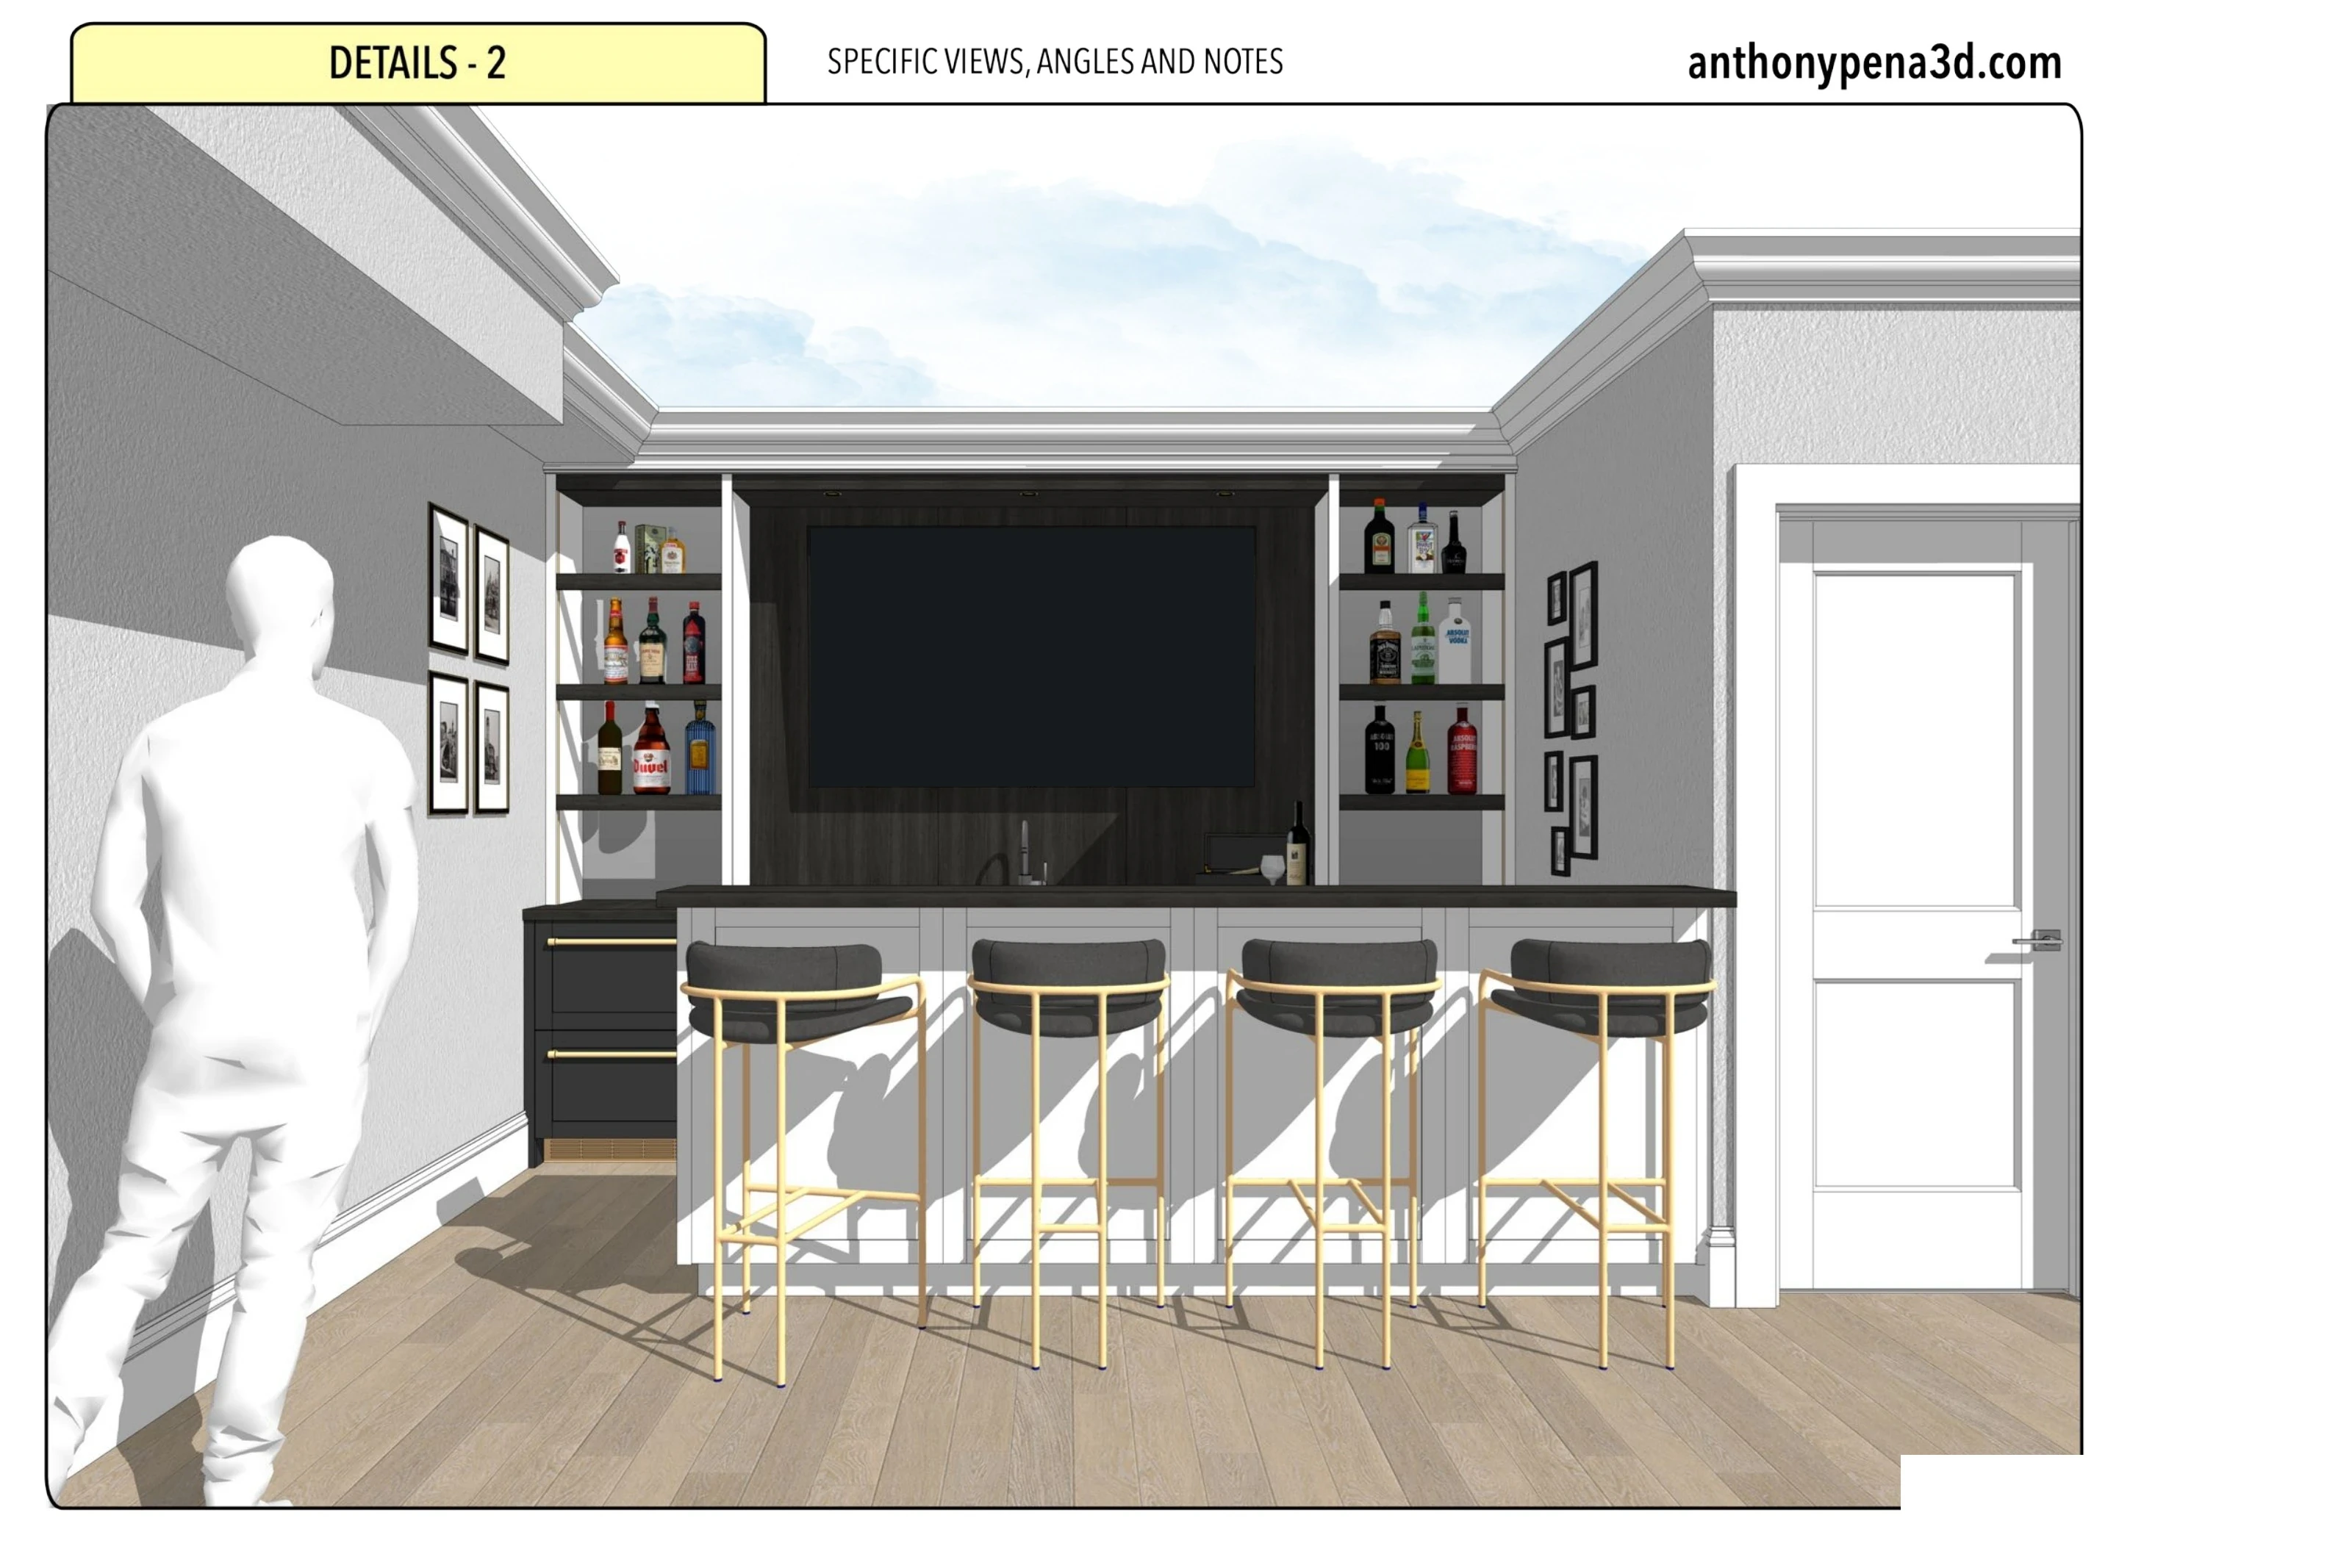
Want to see a finished construction document?Browse the sample PDFs →
Curious how projects come together?See our latest posts →
Contractor Stories
Contractors
General contractor and designer perspectives.
Just call me. It's one on one.
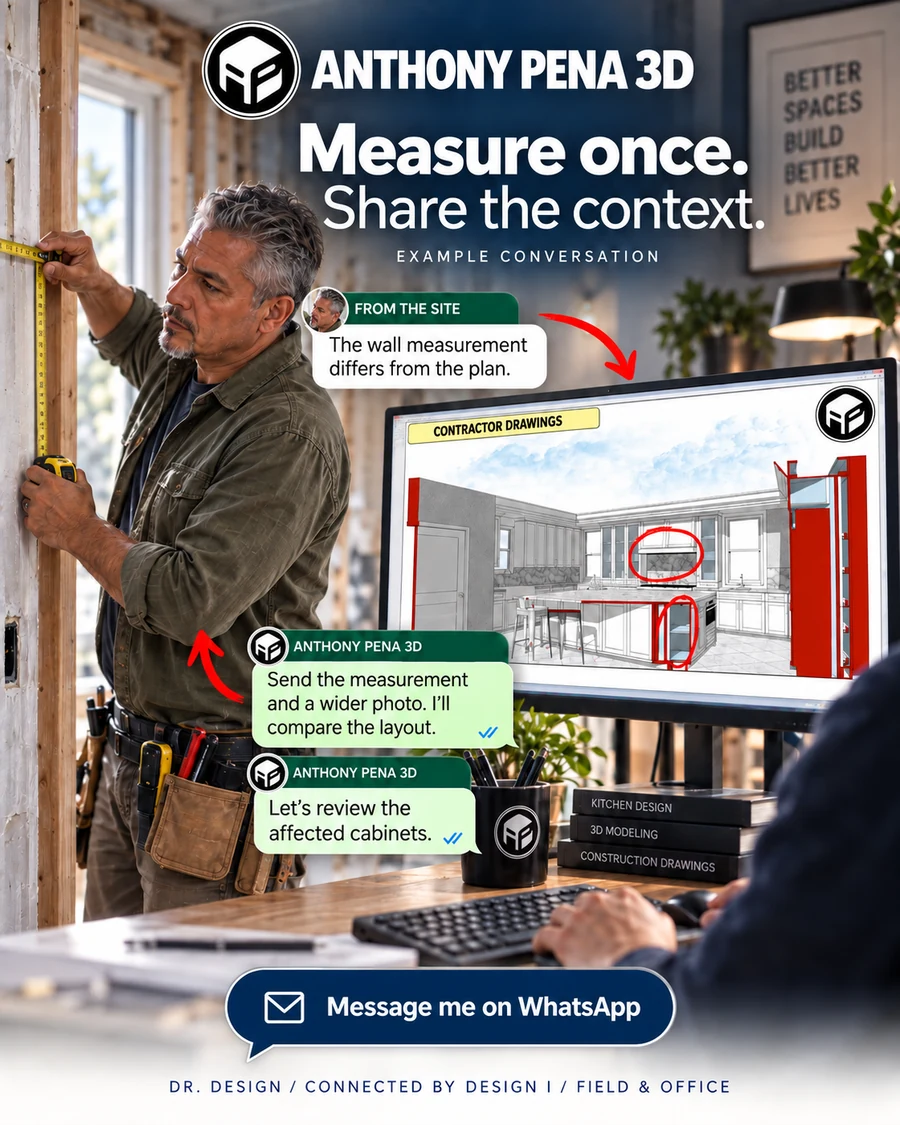
Send plans, photos or a question. We talk it through together, step by step.
1 / 6 · Illustrative
Read the Range Wall
Plan, elevation and section together, so we point at the same line.
Have a question about your plans? Call or message Anthony directly. Start a project →




Process
Workflow
Share your project information, define the scope and review the details together.


Services
Projects
Detailed shop drawings that give your team clarity before the work begins.
Categories
Cabinetry & Millwork
Bespoke-led cabinetry and millwork documentation, with every room developed in detail.


FAQ
Questions
Everything you need to know before getting started