
Ten-foot island project cover thumbnail

Two-Tone Dining Kitchen

Two-Tone Dining Kitchen

A dark island anchors light perimeter cabinetry beside a dining nook.

A dark island anchors light perimeter cabinetry beside a dining nook.

Illustrated kitchen project cover: the ten-foot island and its documented sides.

Client

Kitchen

Client

Kitchen

Service

Cabinetry and millwork documentation

Service

Cabinetry and millwork documentation

Date

Oct 11, 2026

Date

Oct 11, 2026

A dark paneled island contrasts with light perimeter cabinetry in this kitchen and adjoining dining nook. The room views bring together island seating, a cooking wall, tall storage, an arched opening and glass-front display cabinetry.

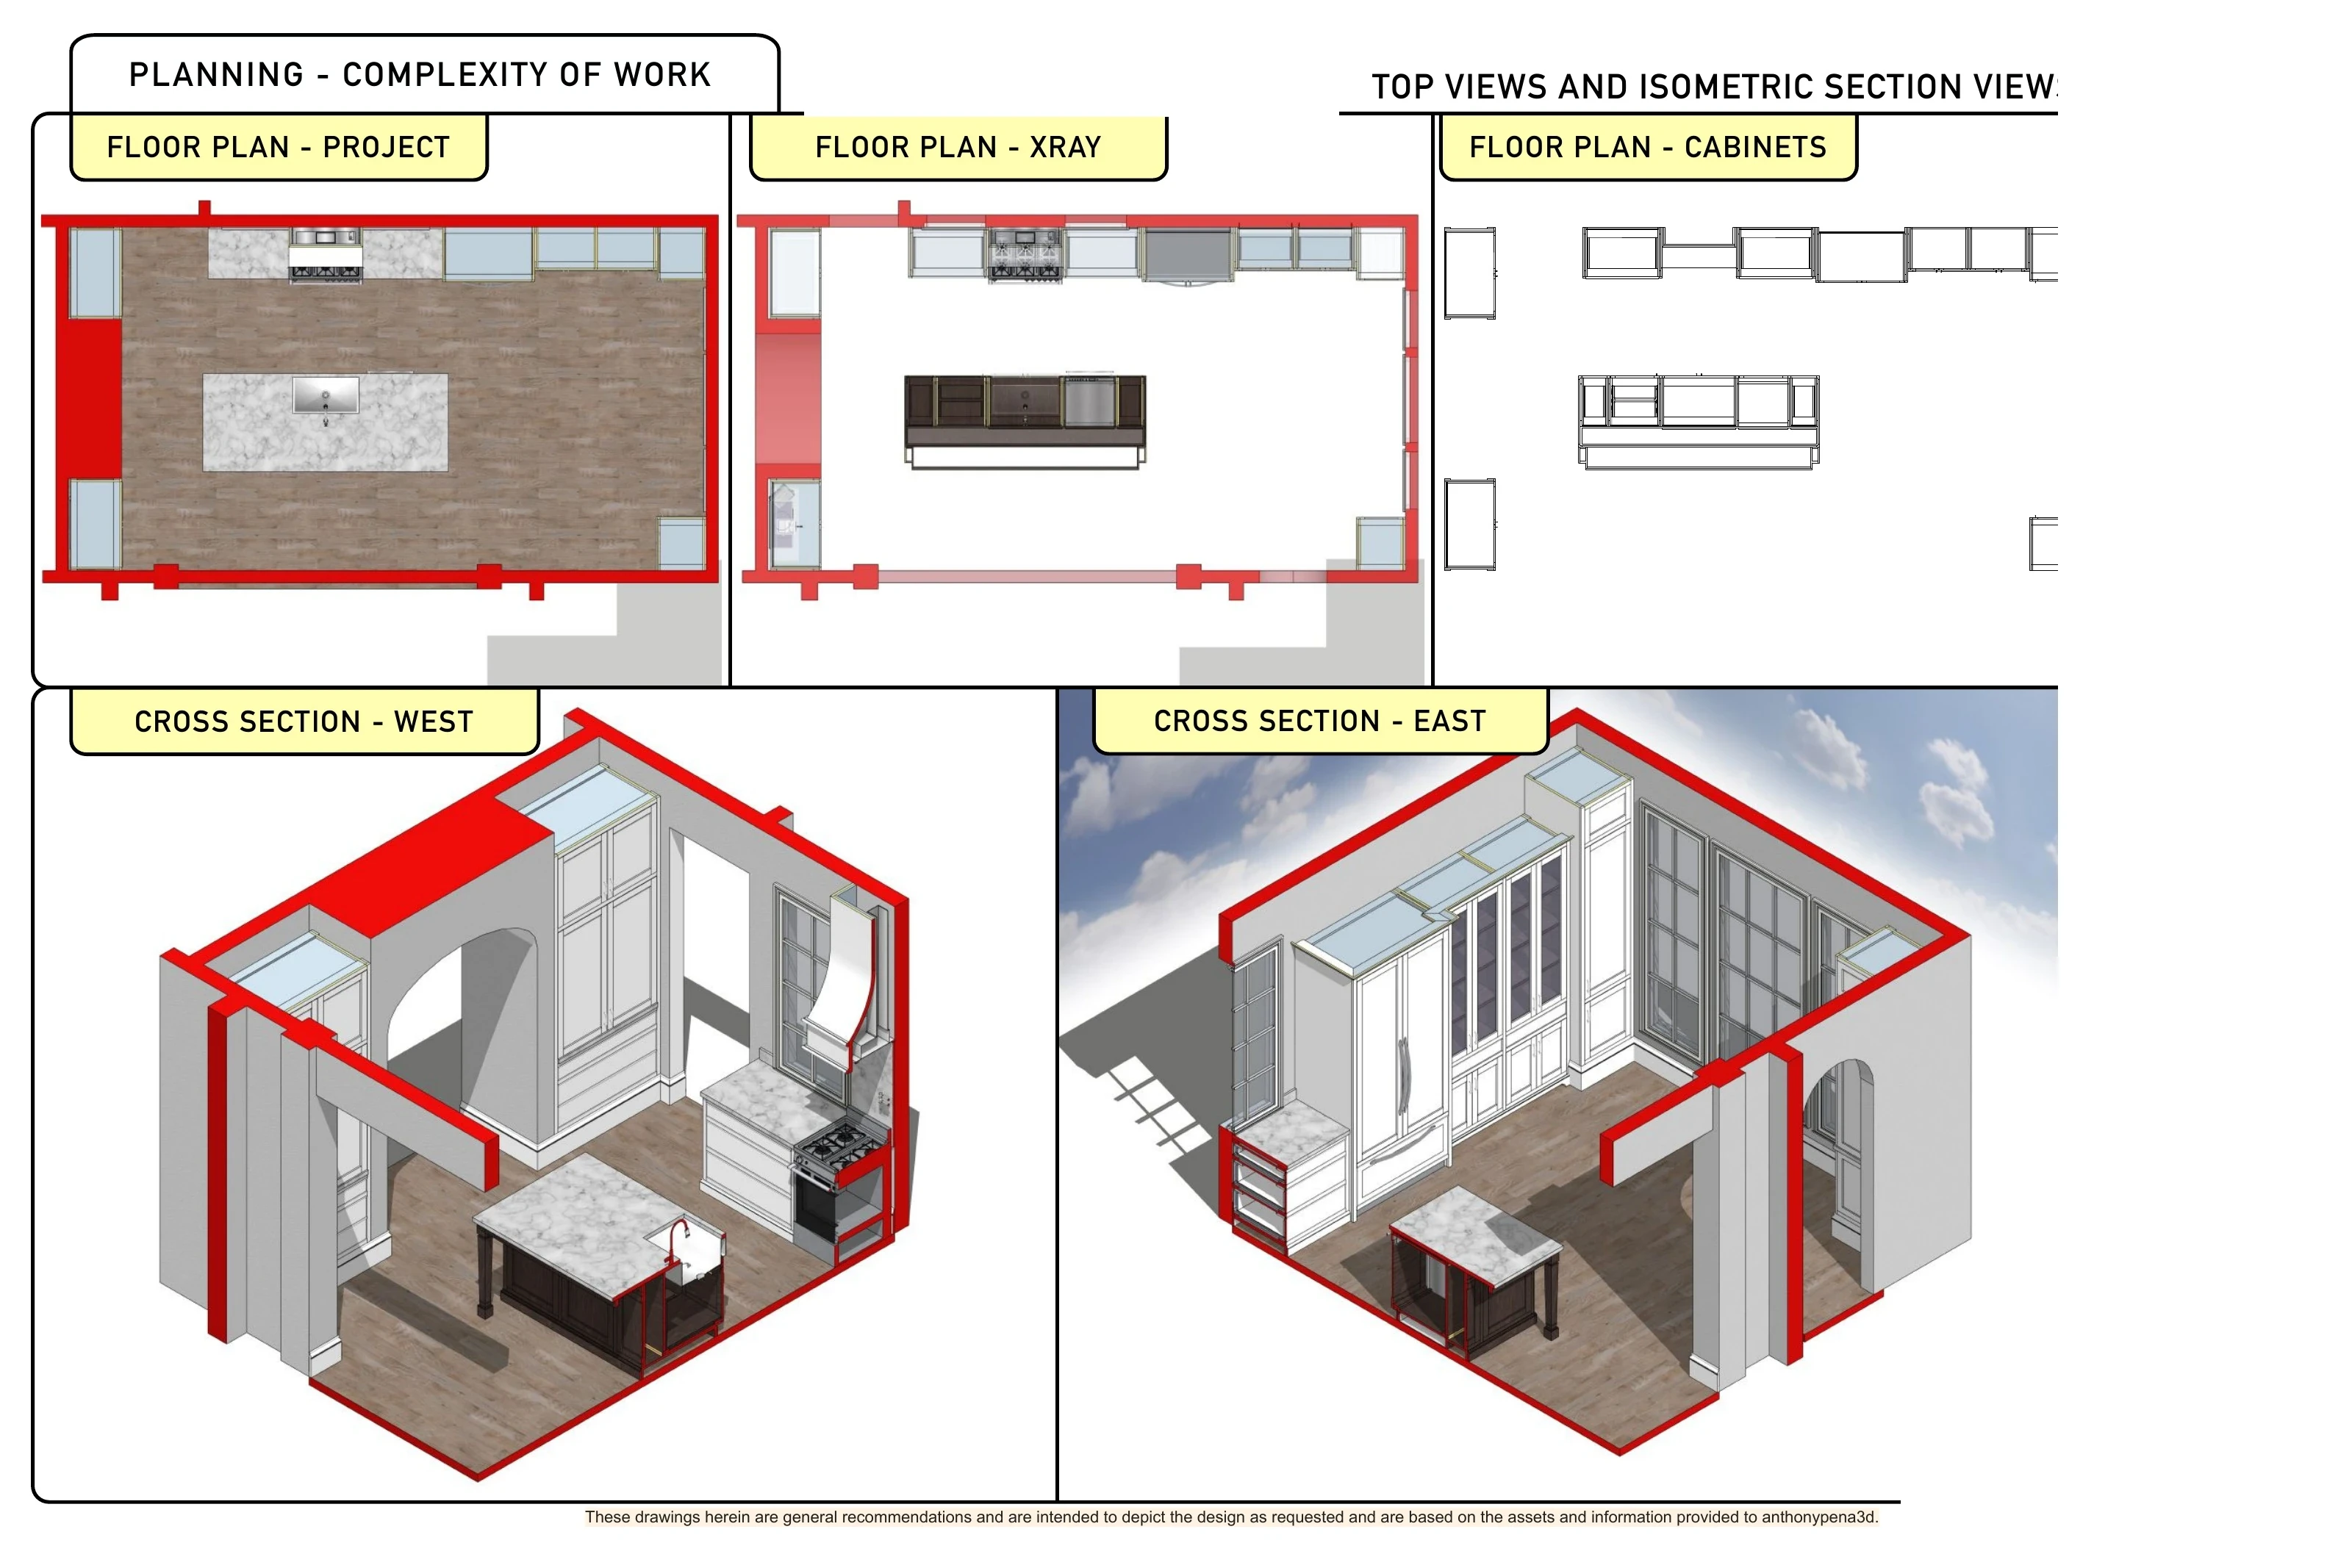
The drawing set moves from whole-room plans and perspectives to cabinet elevations, island plans and countertop dimensions. Open cabinet views describe shelving and pocket-door storage, while the island documentation sets out its internal divisions and sink location. The views explain both the room composition and the cabinetry behind the finished fronts.

The images show 3D design and technical documentation. The complete original 25-page PDF is available through the drawing-set link.

Two-Tone Dining Kitchen: Front kitchen perspective with island seating and dining nook.
Two-Tone Dining Kitchen: Kitchen plans and paired isometric sections.
Two-Tone Dining Kitchen: Tall cabinet front, pocket-door storage and open shelving perspectives.
Two-Tone Dining Kitchen: Dimensioned sink-island cabinet plan.

Drawing highlights

Two-Tone Dining Kitchen: technical cabinet elevations and interior views.
01 / 03
Drawing details
Cabinet fronts and interior views
Elevations and separated cabinet perspectives show a tall storage unit from several directions.
Two-Tone Dining Kitchen: technical cabinet elevations and interior views.
01 / 03
Drawing details
Cabinet fronts and interior views
Elevations and separated cabinet perspectives show a tall storage unit from several directions.
Projects

Start here

Ask a question or tell me about your cabinetry and millwork project.

anthonypena3d
Question 1 of 3

How many spaces are you working on?

Choose one.

How many spaces are you working on?

© 2026 Anthony Pena 3D · South Florida + remote · info@anthonypena3d.com · 561-502-0897

Projects

Start here

Ask a question or tell me about your cabinetry and millwork project.

anthonypena3d
Question 1 of 3

How many spaces are you working on?

Choose one.

How many spaces are you working on?

© 2026 Anthony Pena 3D · South Florida + remote · info@anthonypena3d.com · 561-502-0897

Projects

Start here

Ask a question or tell me about your cabinetry and millwork project.

anthonypena3d
Question 1 of 3

How many spaces are you working on?

Choose one.

How many spaces are you working on?

© 2026 Anthony Pena 3D · South Florida + remote · info@anthonypena3d.com · 561-502-0897