Dressing-room project cover thumbnail

Cabinet-Lined Dressing Room

Cabinet-Lined Dressing Room

Paneled wardrobes, hanging compartments and drawer storage wrap a compact room.

Paneled wardrobes, hanging compartments and drawer storage wrap a compact room.

Illustrated dressing-room documentation cover: every inch has a job.

Client

Dressing room

Client

Dressing room

Service

Cabinetry and millwork documentation

Service

Cabinetry and millwork documentation

Date

Oct 11, 2026

Date

Oct 11, 2026

Paneled wardrobes and drawer banks line this dressing room, with upper cupboards carrying storage toward the crown. Tall hanging compartments sit beside shelving and dresser openings, leaving the center of the room clear for access.

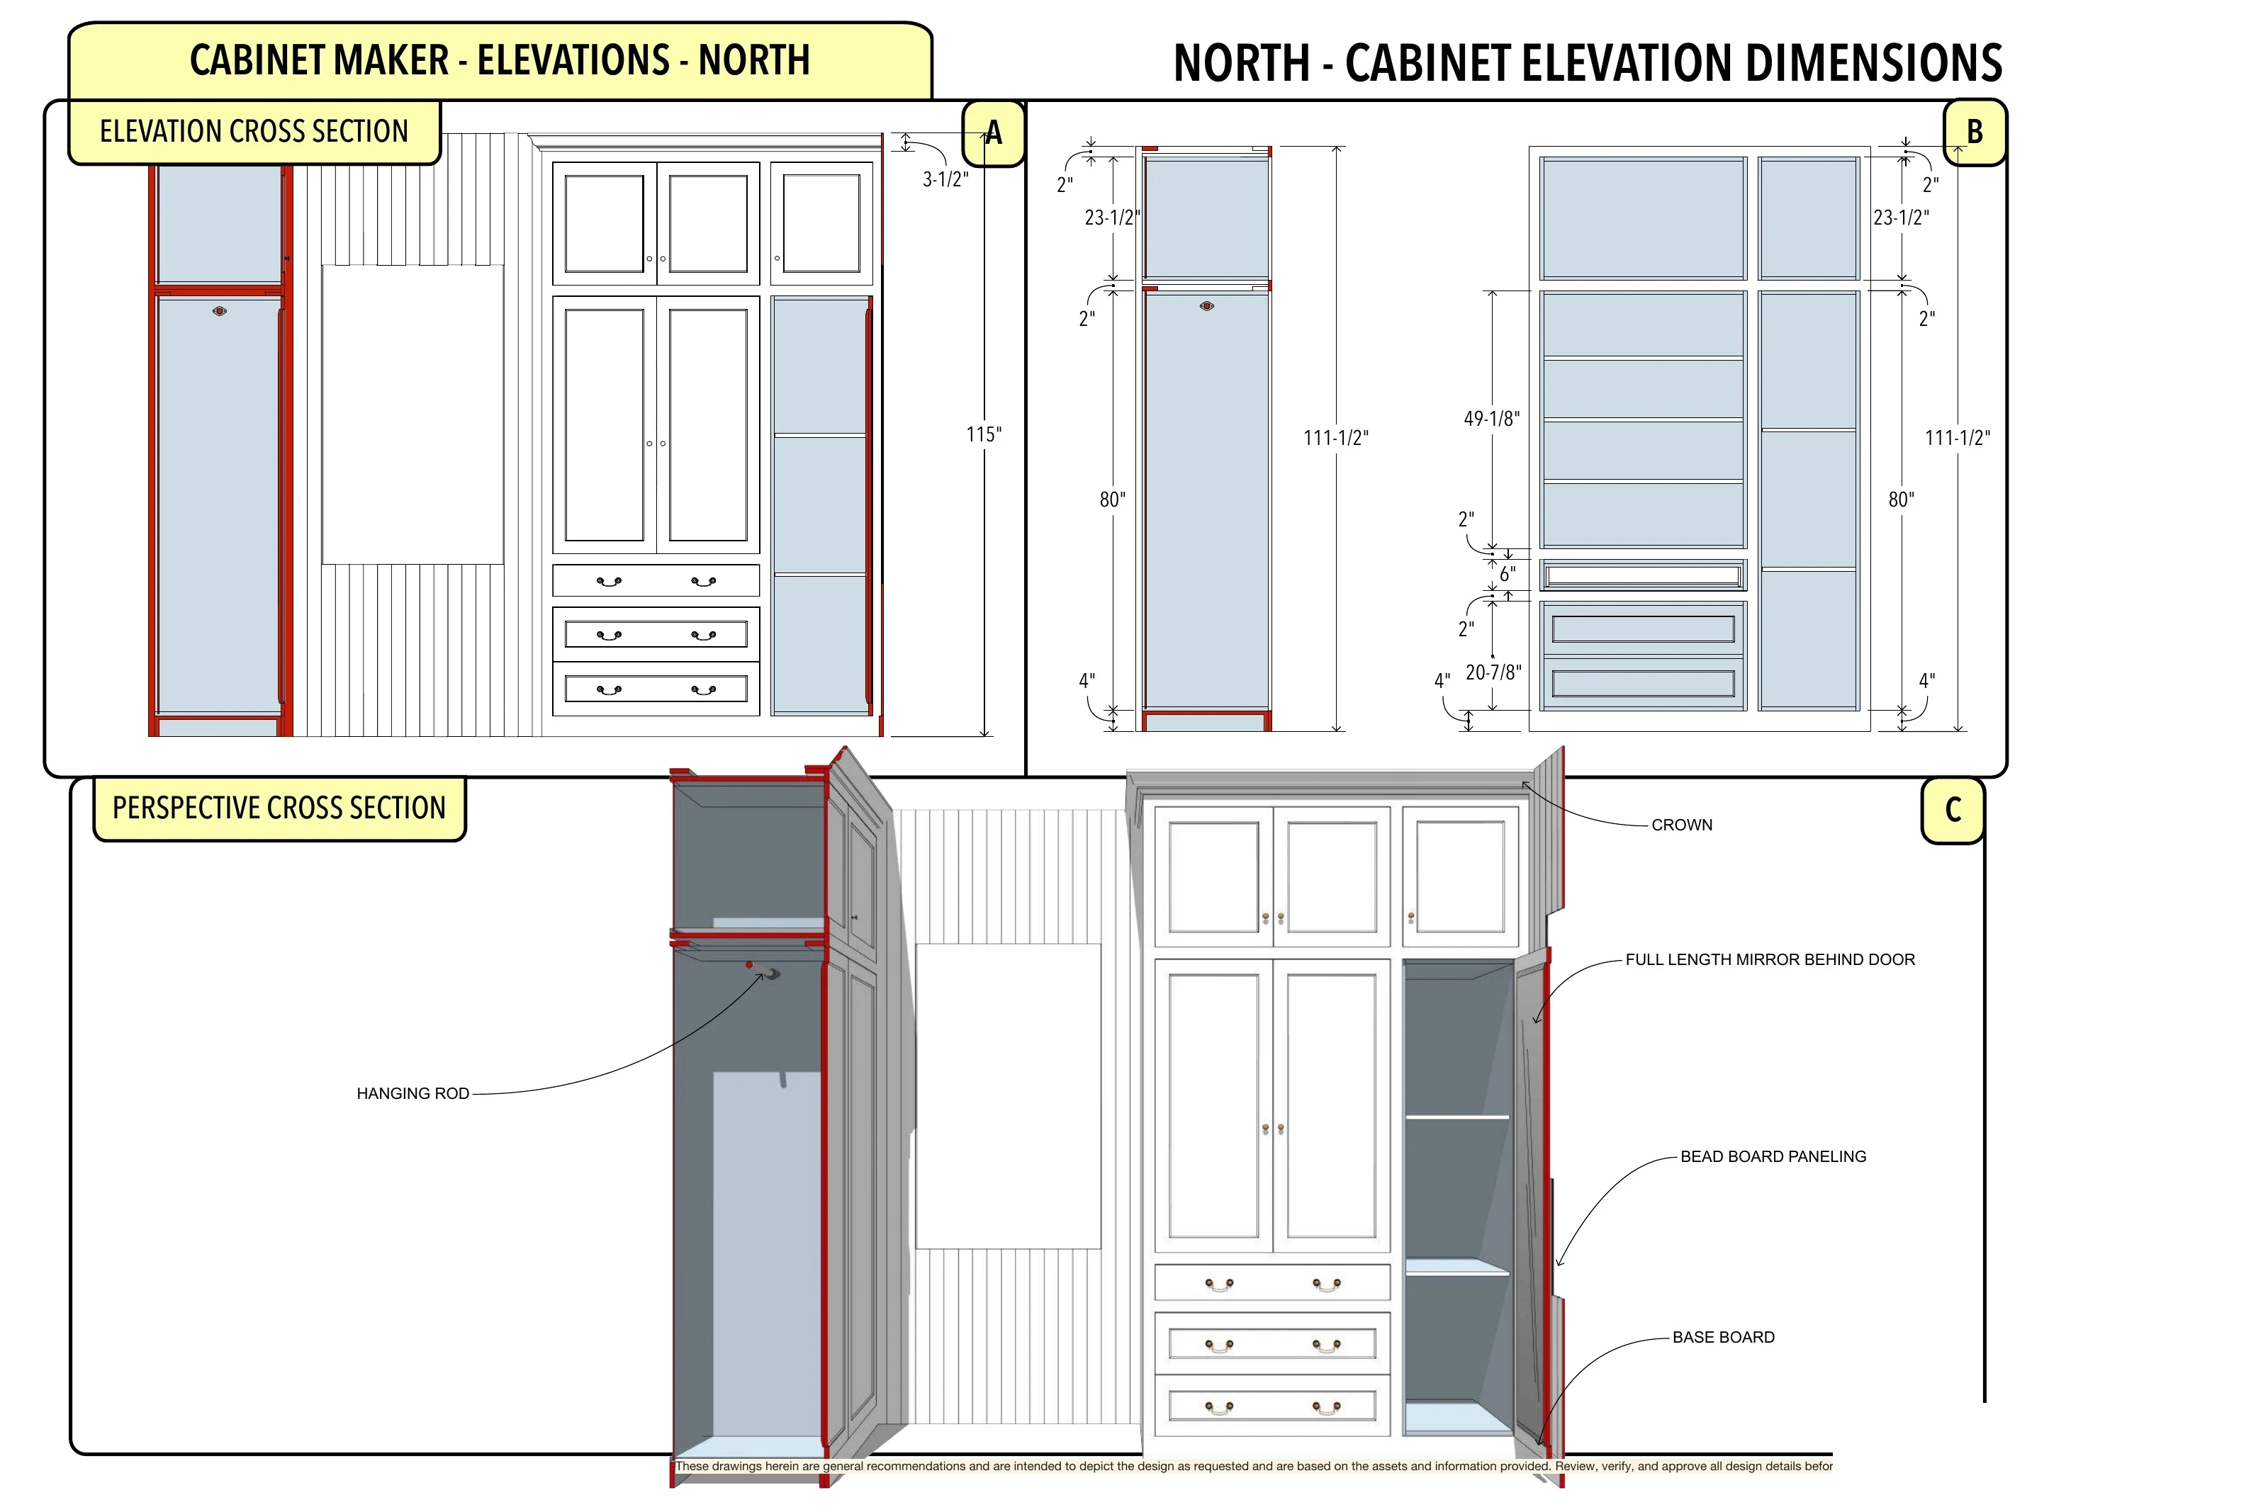
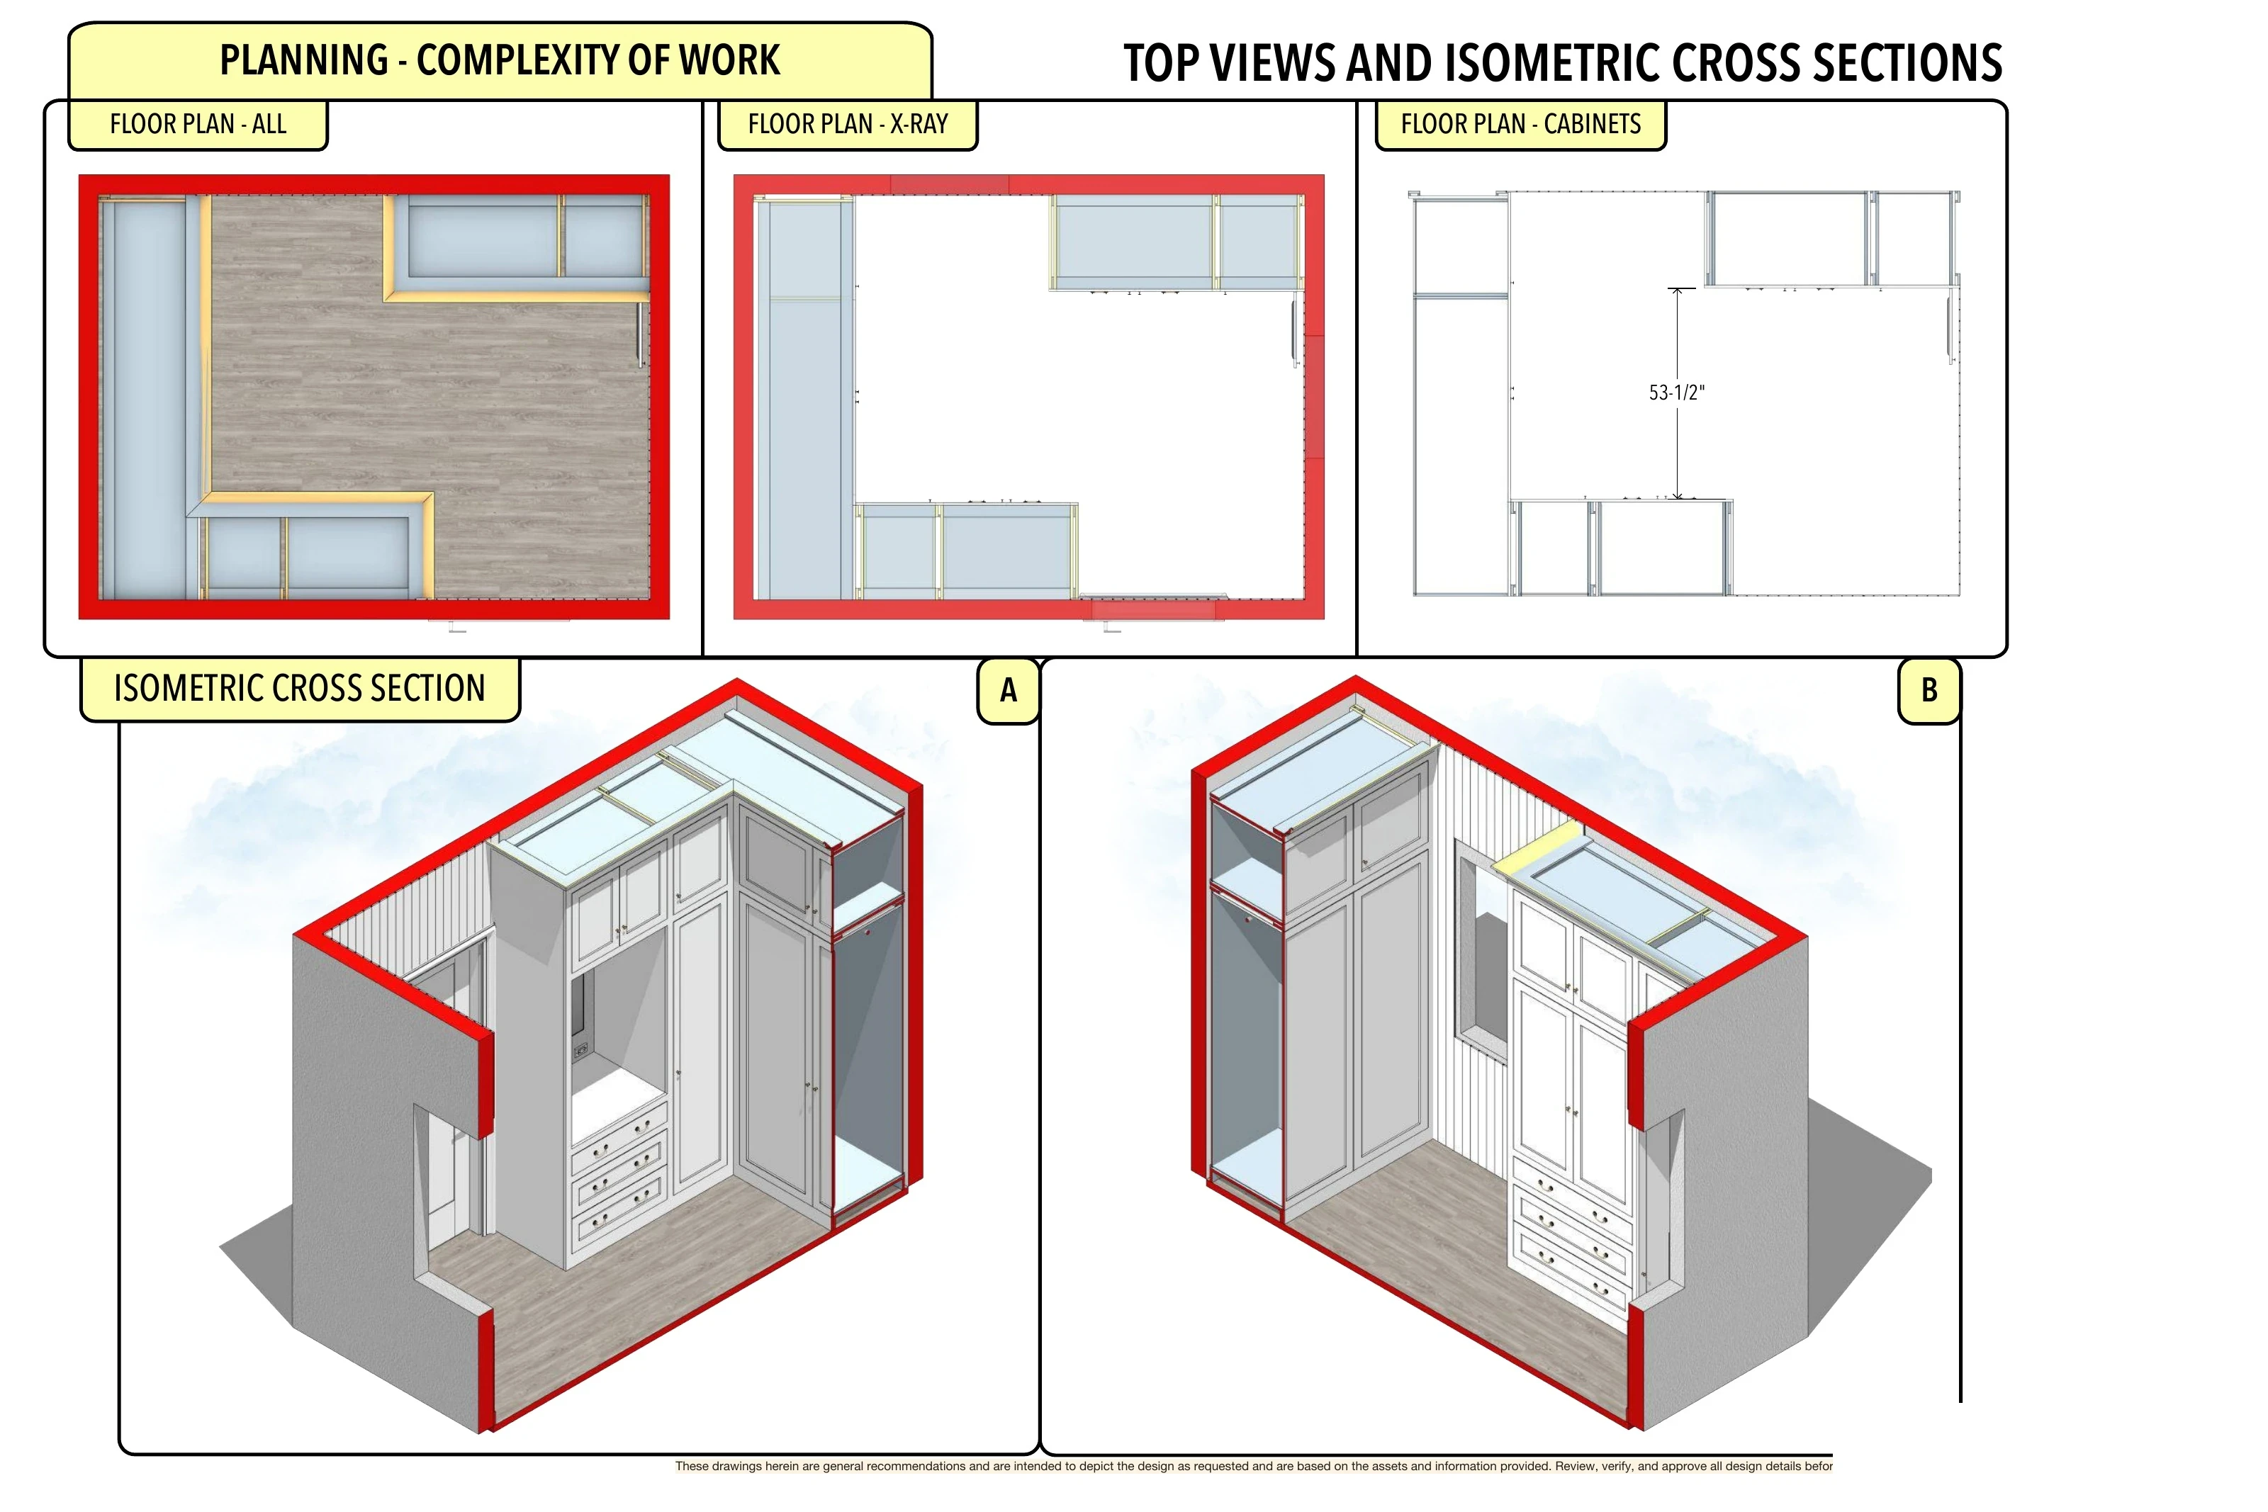
The plans and cabinet elevations distinguish closed fronts from the storage arrangement inside. Section perspectives document the hanging rods, drawer divisions and a full-length mirror behind a cabinet door. Room views show how the cabinetry meets the windows, entry and paneled walls.

The images show 3D design and technical documentation. The complete original 19-page PDF is available through the drawing-set link.
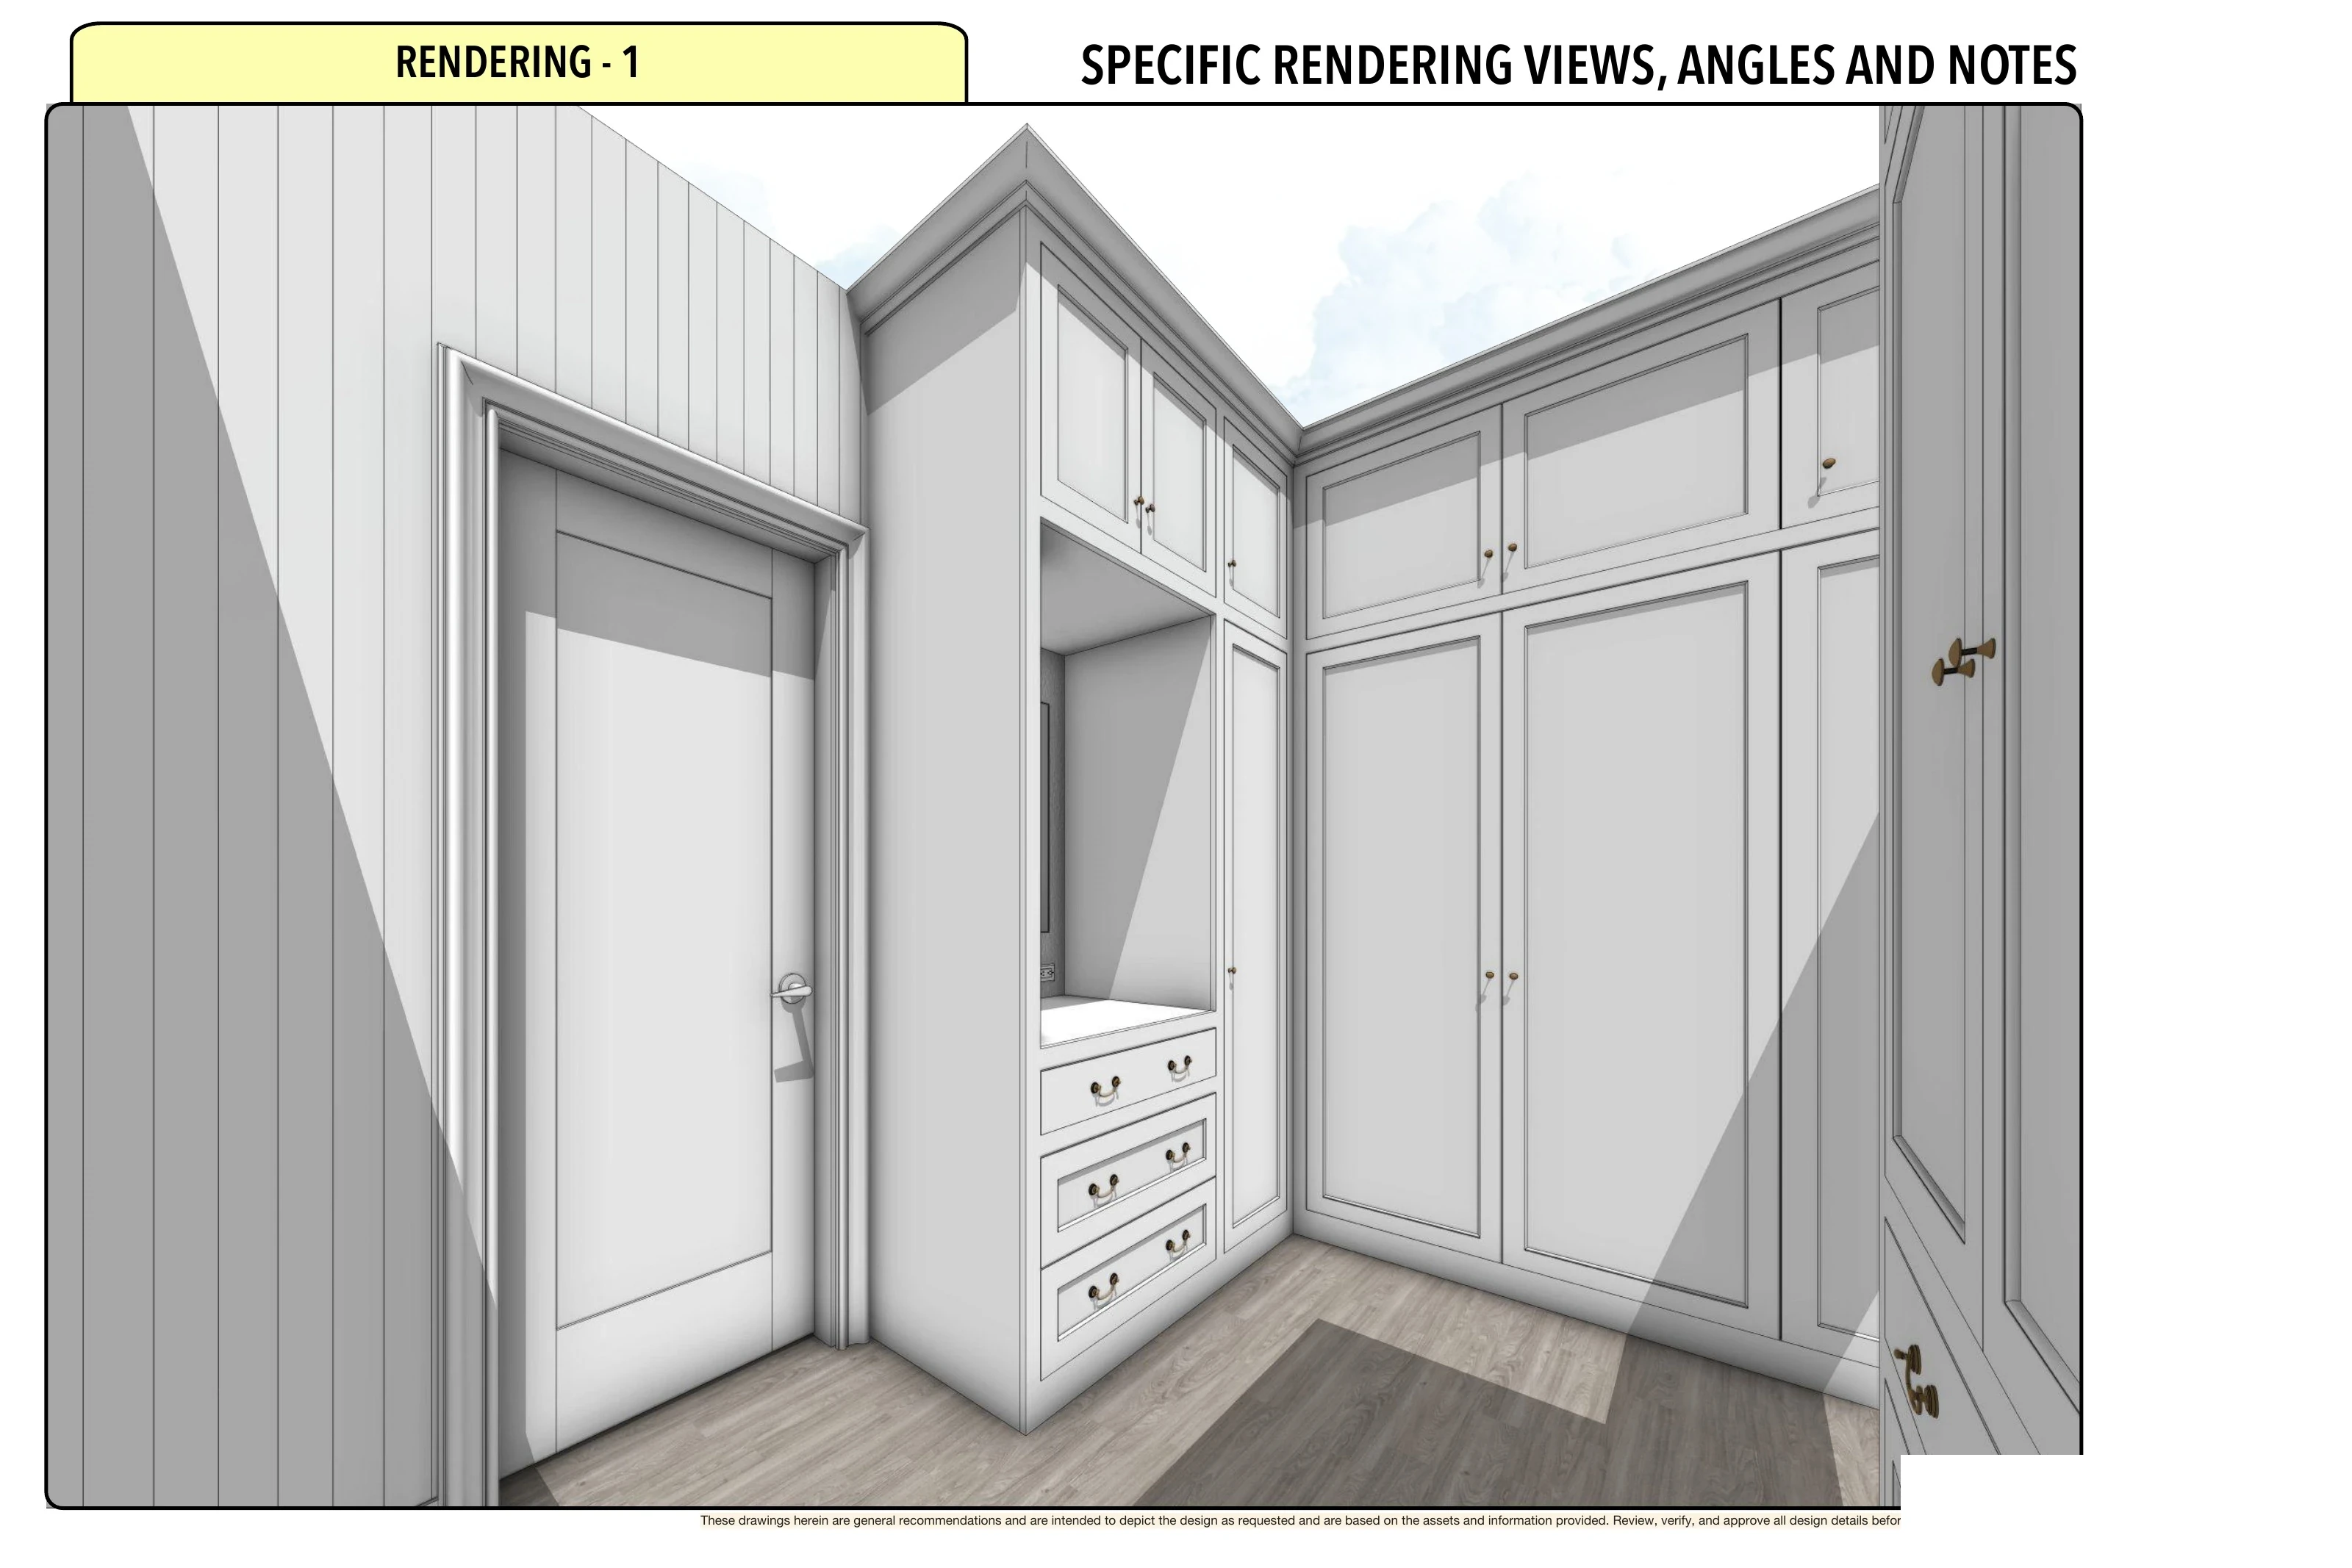
Cabinet-Lined Dressing Room: Room perspective toward paneled wardrobes and drawer storage.
Cabinet-Lined Dressing Room: Dressing-room cabinet plans and paired isometric sections.
Cabinet-Lined Dressing Room: North cabinet elevation with hanging compartment and drawers.
Cabinet-Lined Dressing Room: East and west sections showing the mirrored cabinet-door arrangement.

Drawing highlights

Cabinet-Lined Dressing Room: technical cabinet elevations and interior views.
01 / 03
Drawing details
Wardrobe fronts and open storage
Closed elevations, interior elevations and a perspective section describe the same cabinet wall.
Cabinet-Lined Dressing Room: technical cabinet elevations and interior views.
01 / 03
Drawing details
Wardrobe fronts and open storage
Closed elevations, interior elevations and a perspective section describe the same cabinet wall.
Projects

Start here

Ask a question or tell me about your cabinetry and millwork project.

anthonypena3d
Question 1 of 3

How many spaces are you working on?

Choose one.

How many spaces are you working on?

© 2026 Anthony Pena 3D · South Florida + remote · info@anthonypena3d.com · 561-502-0897

Projects

Start here

Ask a question or tell me about your cabinetry and millwork project.

anthonypena3d
Question 1 of 3

How many spaces are you working on?

Choose one.

How many spaces are you working on?

© 2026 Anthony Pena 3D · South Florida + remote · info@anthonypena3d.com · 561-502-0897

Projects

Start here

Ask a question or tell me about your cabinetry and millwork project.

anthonypena3d
Question 1 of 3

How many spaces are you working on?

Choose one.

How many spaces are you working on?

© 2026 Anthony Pena 3D · South Florida + remote · info@anthonypena3d.com · 561-502-0897