Gathering Kitchen

Gathering Kitchen

A complete room, developed through 3D views and coordinated drawing sheets.

A complete room, developed through 3D views and coordinated drawing sheets.

Postmaster CD-005 cover: a kitchen planned at architectural scale, with island and cabinet-section studies.

Client

Residential kitchen

Client

Residential kitchen

Service

3D visualization and drawing documentation

Service

3D visualization and drawing documentation

Date

Oct 11, 2026

Date

Oct 11, 2026

Gathering kitchen · model to rendering

A kitchen planned at architectural scale

This large residential kitchen brings an island, cooking wall, tall storage and dining area into one documented room. The drawing set moves from whole-room views to dimensioned plans, cabinet elevations, island details and solid-surface layouts.

Anthony Pena 3D prepared the 3D visualization and drawing documentation shown here.

The coordinated set includes room perspectives and isometric cross-sections, dimensioned room and cabinet plans, north/south/east/west cabinet elevations, and island elevations with solid-surface dimensions.

Project imagery shows 3D visualization and technical documentation. The illustrated cover is an editorial overview.

Drawing set: complete original 22-page PDF, containing 20 drawing and rendering sheets plus two source reference boards. Selected drawing views are shown on this page.
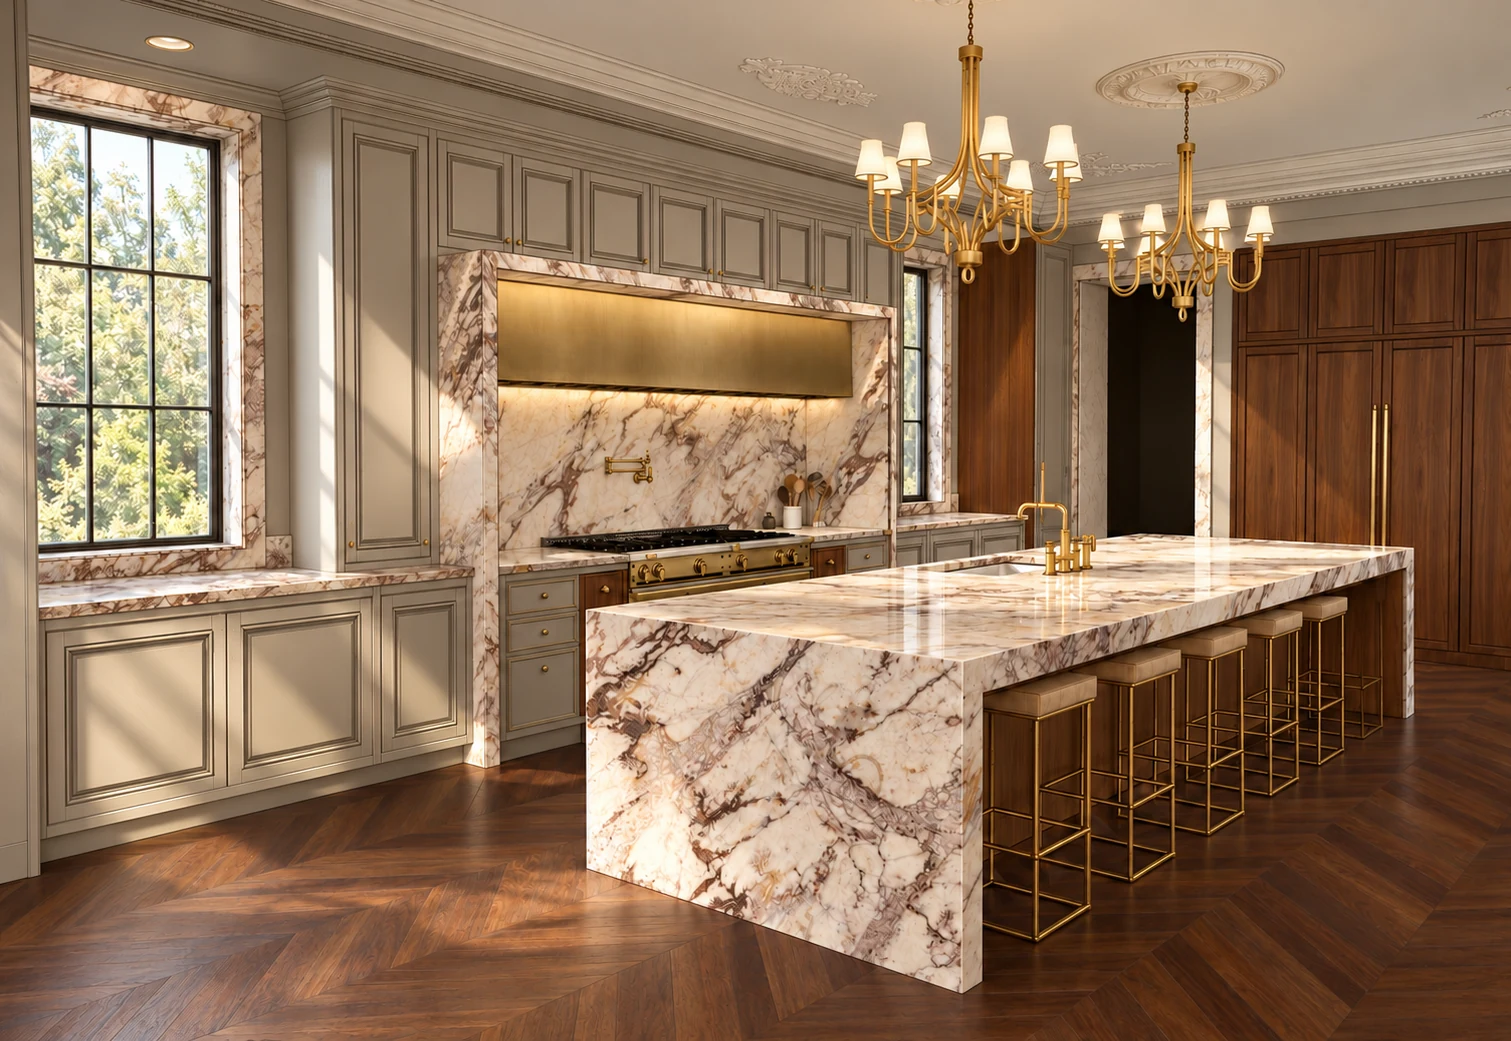
Gathering Kitchen photorealistic design visualization with warm walnut, brass, richly veined stone and stronger lighting contrast.
Gathering Kitchen original SketchUp view: stone waterfall island, five brass stools, range wall and walnut cabinetry.
SketchUp modelPhotorealistic
Kitchen room perspective from the verified revision-3 drawing set; 3D visualization.
Kitchen island perspective and cabinetry views from revision 3; design documentation.
Kitchen floor plans and isometric sections from the verified revision-3 drawing set.
Kitchen island elevations from the verified revision-3 drawing set.

Drawing highlights

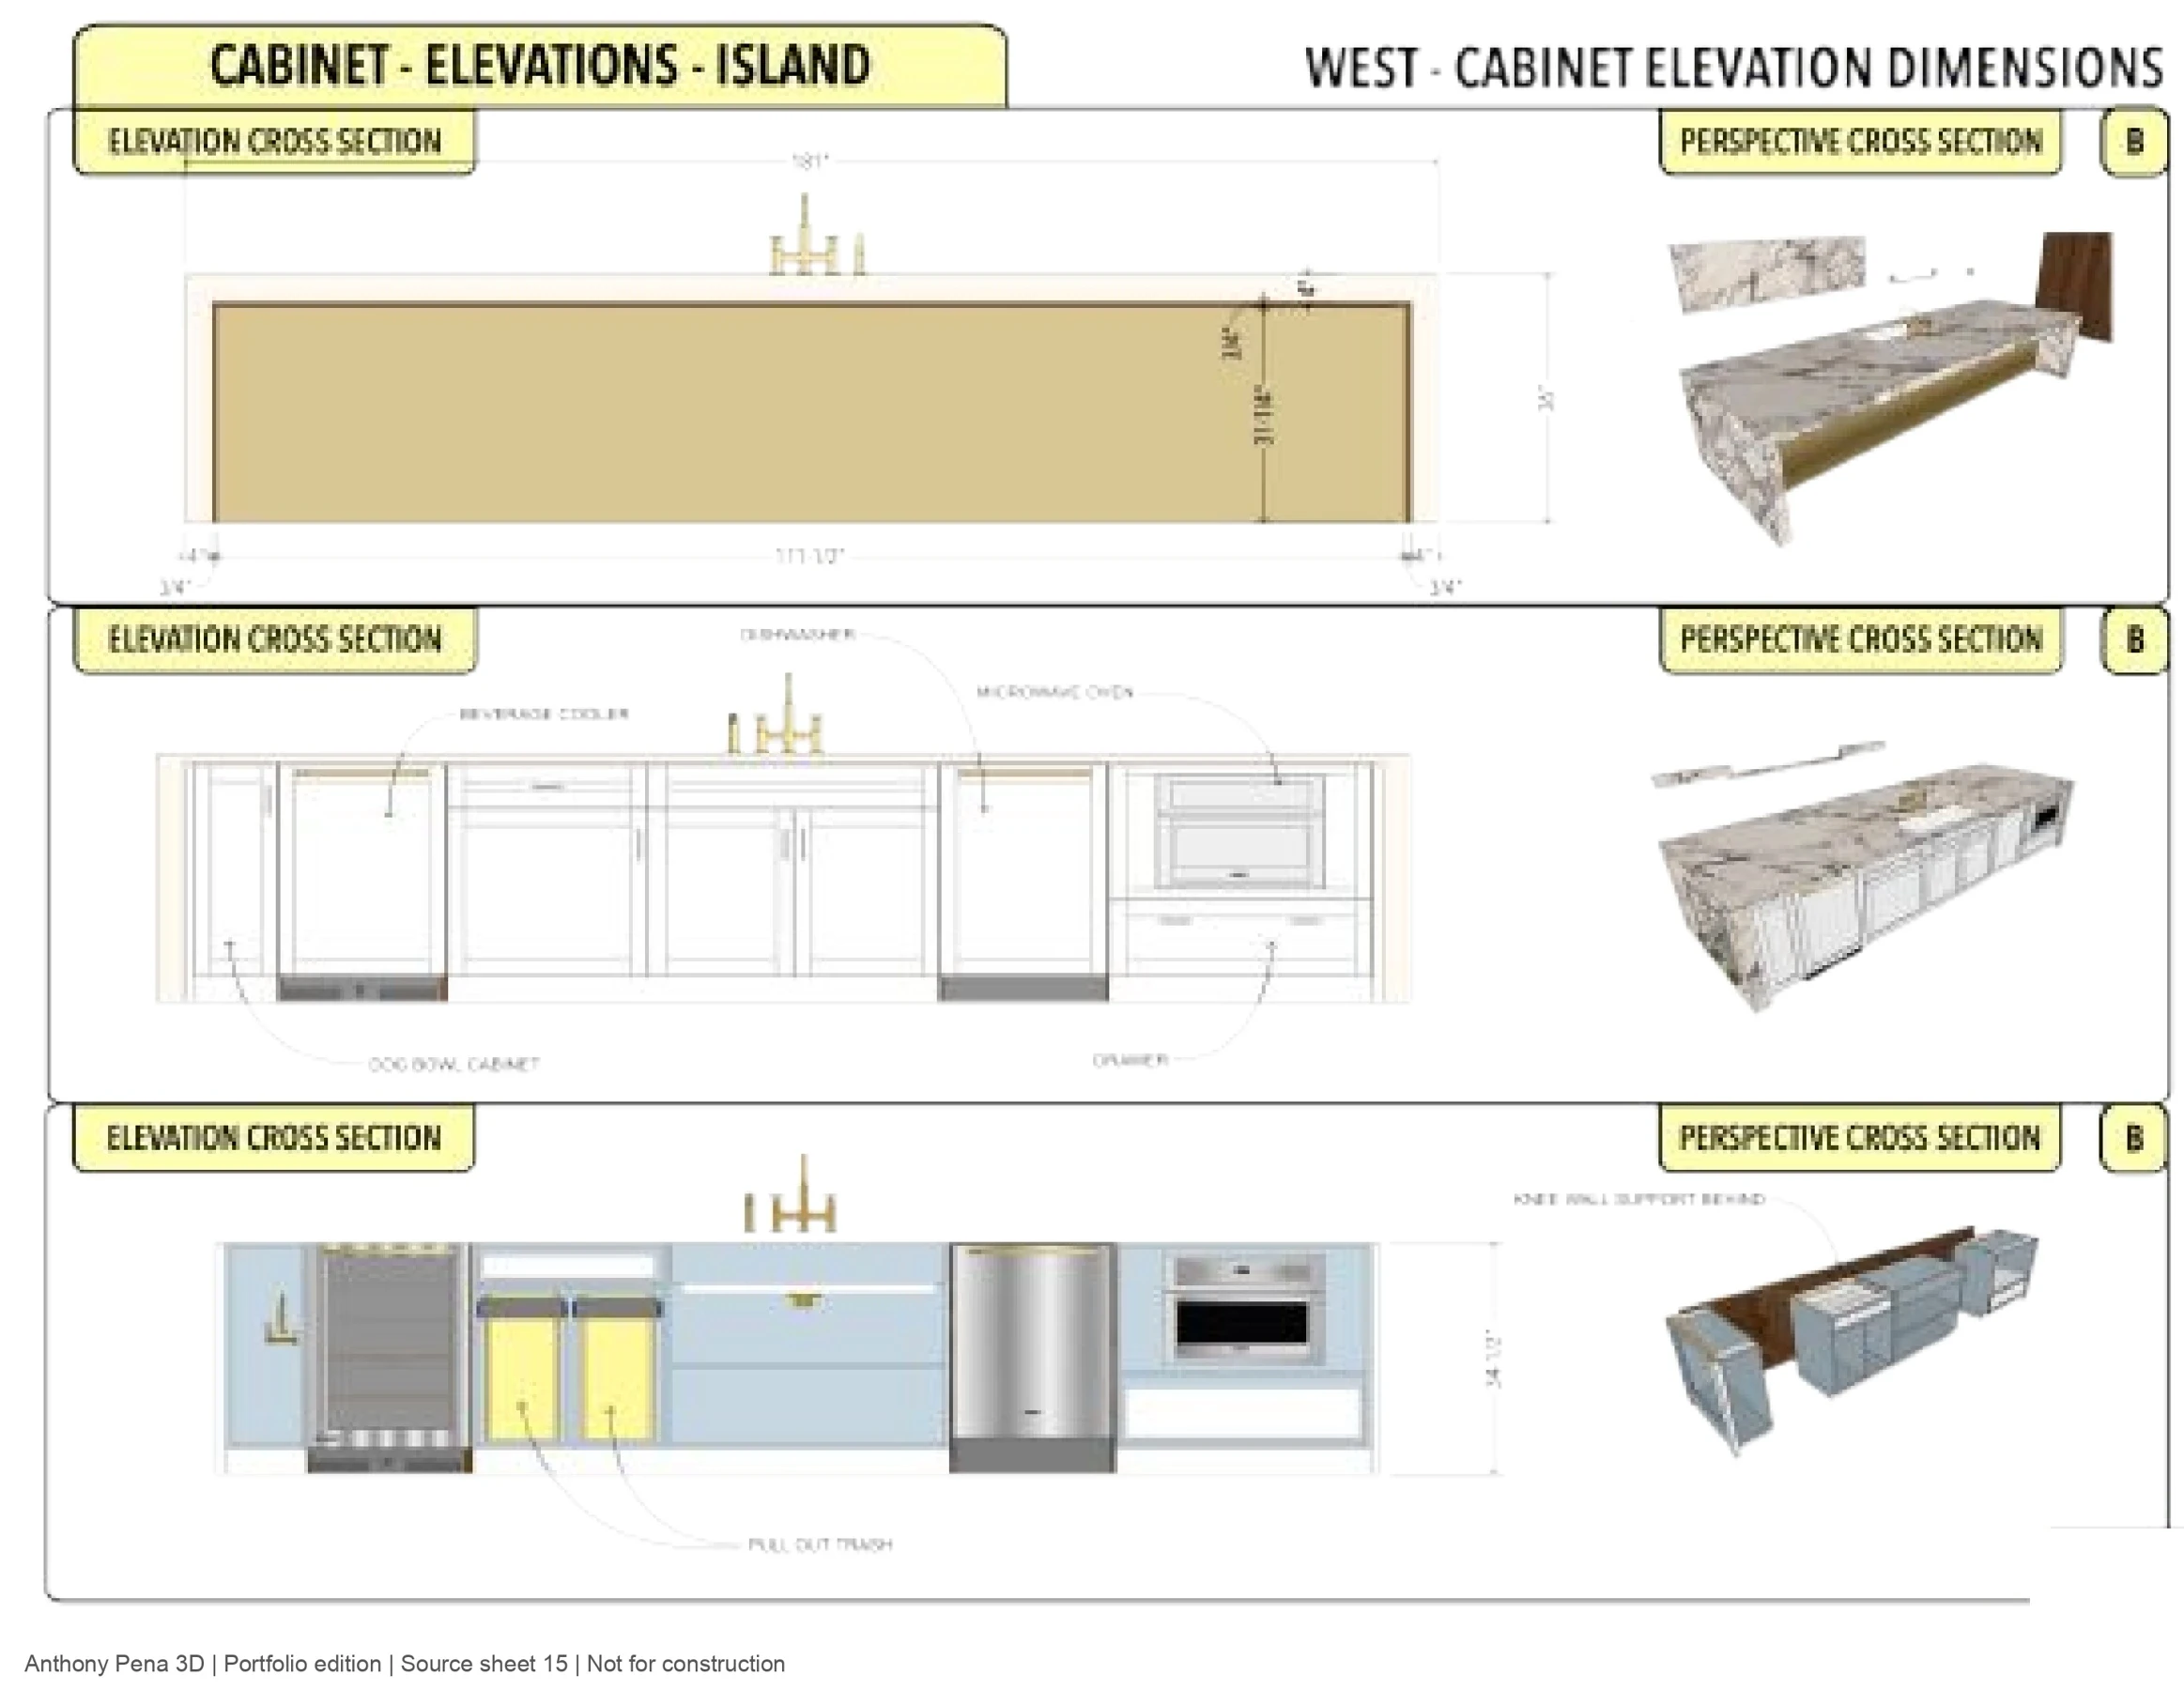
Gathering Kitchen island cabinet elevations and perspective sections, source sheet 15. Portfolio edition, not for construction.
01 / 03
Drawing details
Island elevations and sections
The sheet brings dimensioned elevations and perspective sections together. Portfolio drawing; not for construction.
Gathering Kitchen island cabinet elevations and perspective sections, source sheet 15. Portfolio edition, not for construction.
01 / 03
Drawing details
Island elevations and sections
The sheet brings dimensioned elevations and perspective sections together. Portfolio drawing; not for construction.
Projects

Start here

Ask a question or tell me about your cabinetry and millwork project.

anthonypena3d
Question 1 of 3

How many spaces are you working on?

Choose one.

How many spaces are you working on?

© 2026 Anthony Pena 3D · South Florida + remote · info@anthonypena3d.com · 561-502-0897

Projects

Start here

Ask a question or tell me about your cabinetry and millwork project.

anthonypena3d
Question 1 of 3

How many spaces are you working on?

Choose one.

How many spaces are you working on?

© 2026 Anthony Pena 3D · South Florida + remote · info@anthonypena3d.com · 561-502-0897

Projects

Start here

Ask a question or tell me about your cabinetry and millwork project.

anthonypena3d
Question 1 of 3

How many spaces are you working on?

Choose one.

How many spaces are you working on?

© 2026 Anthony Pena 3D · South Florida + remote · info@anthonypena3d.com · 561-502-0897