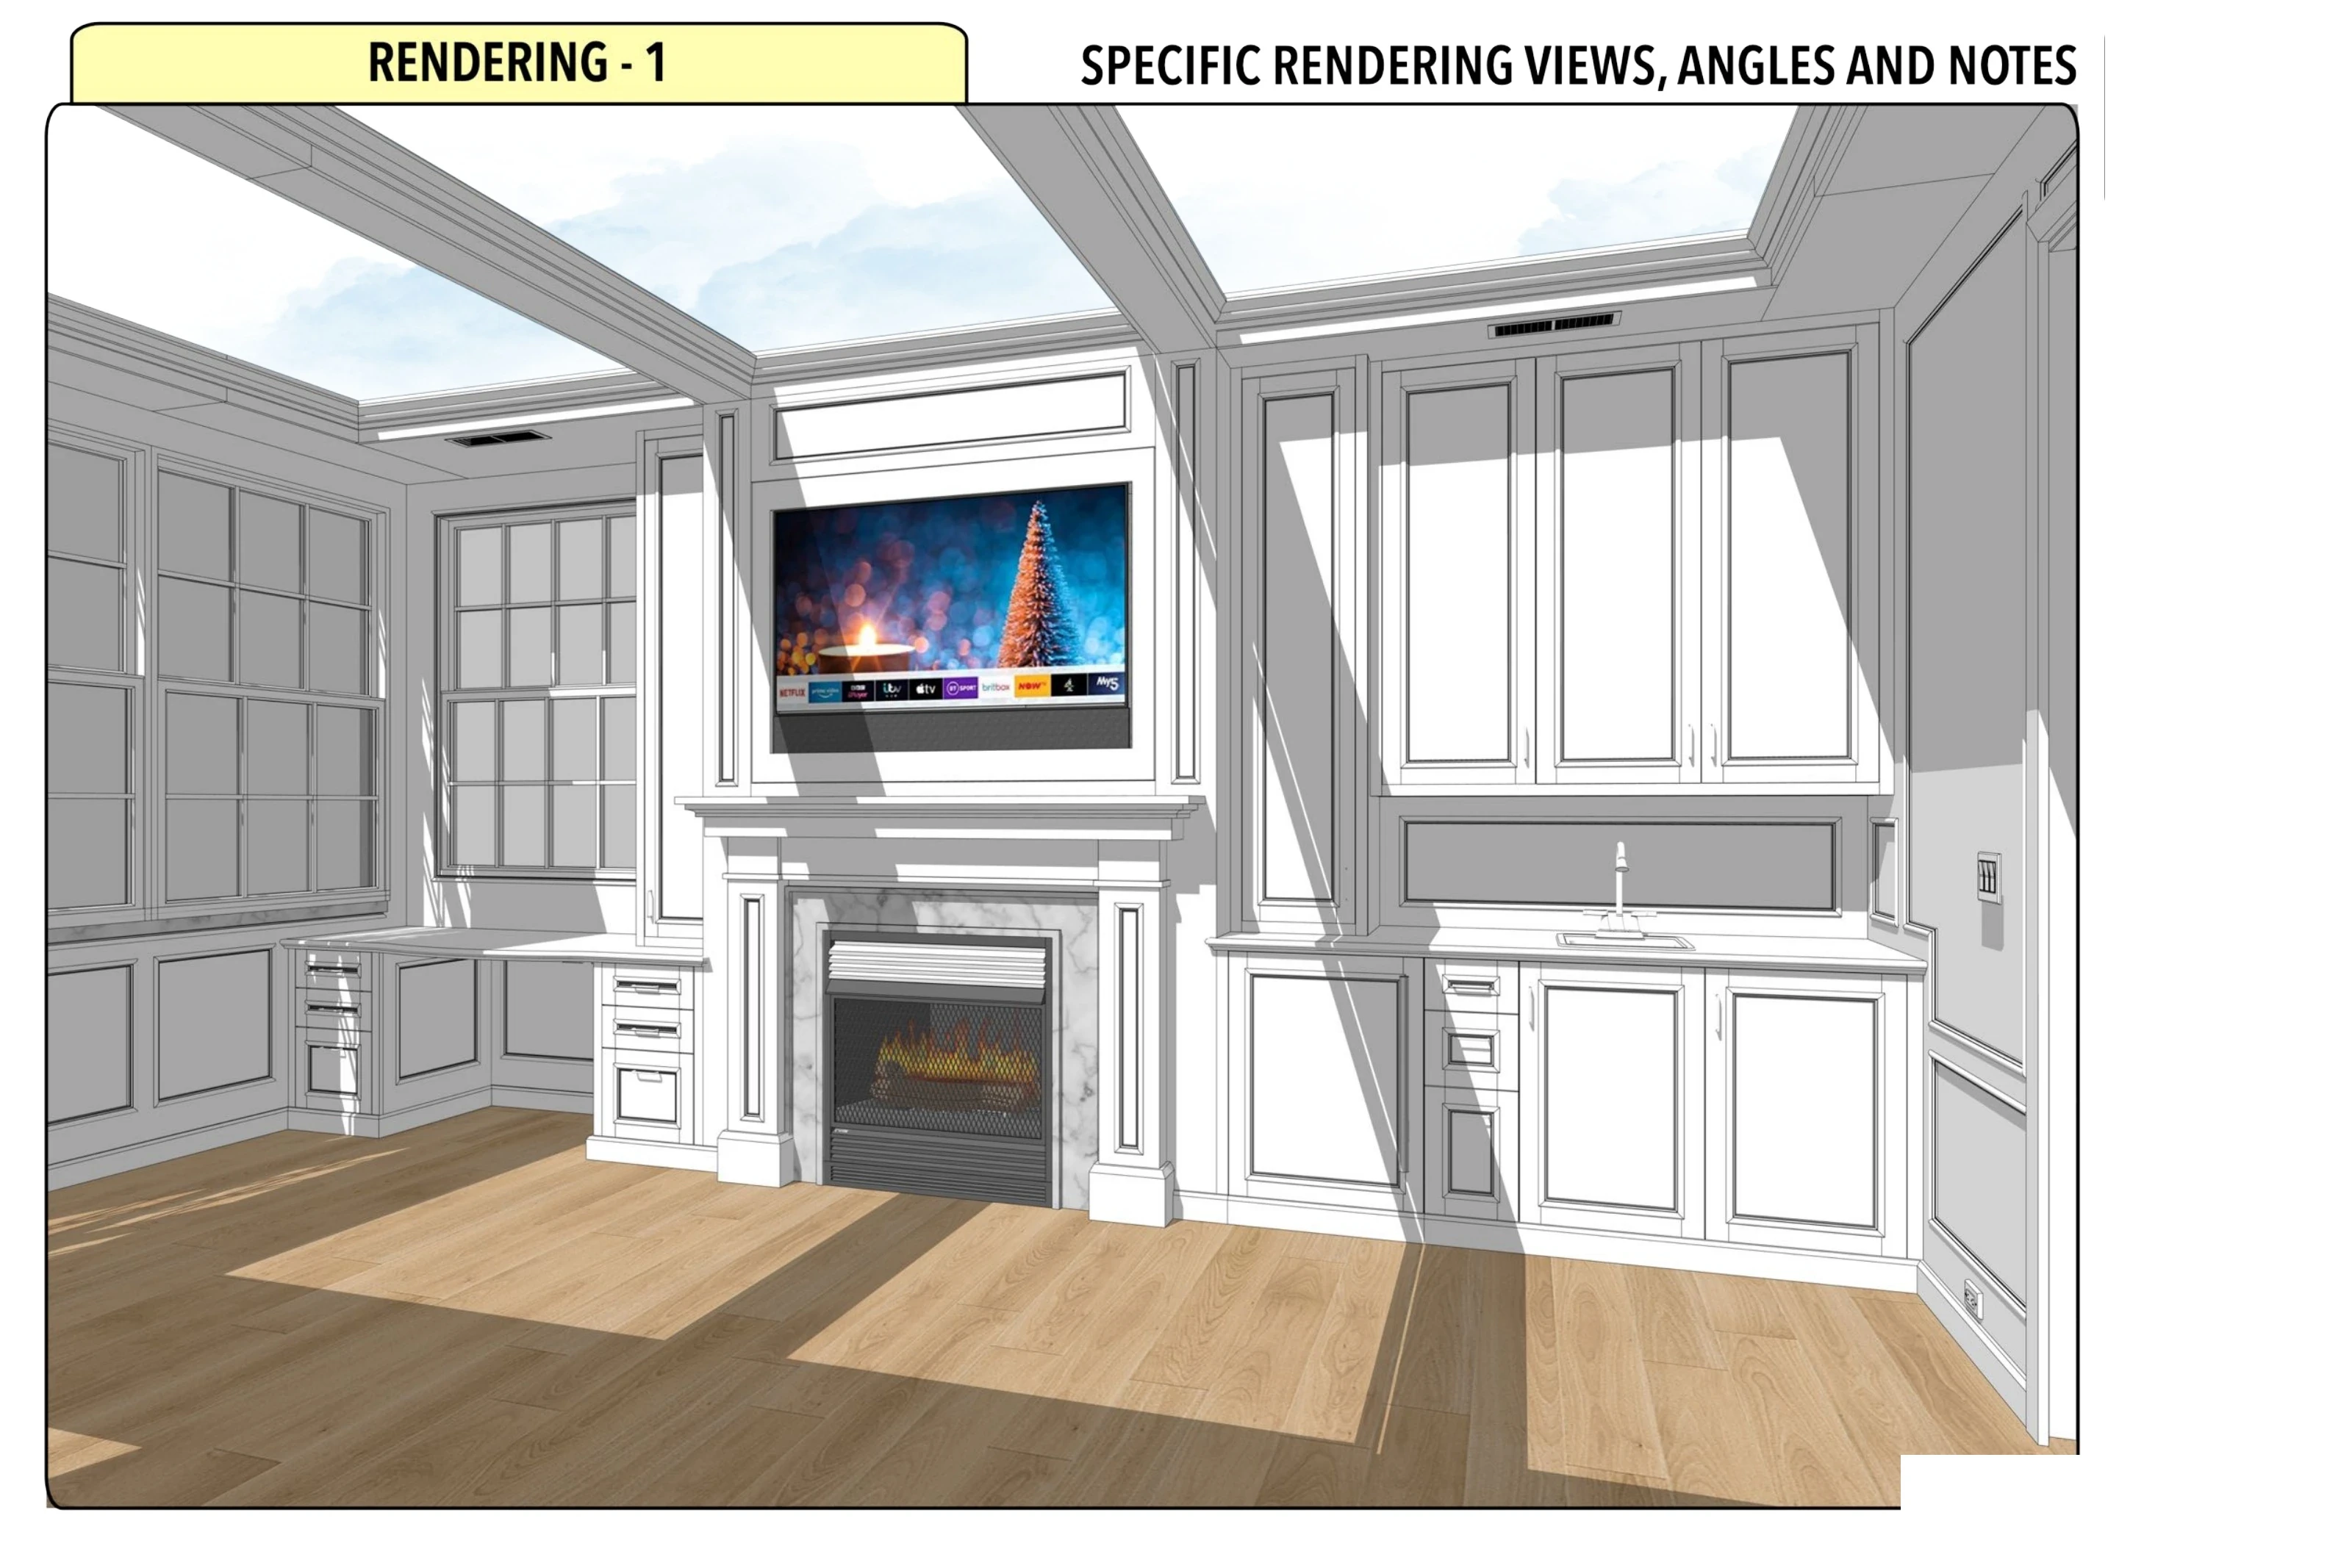
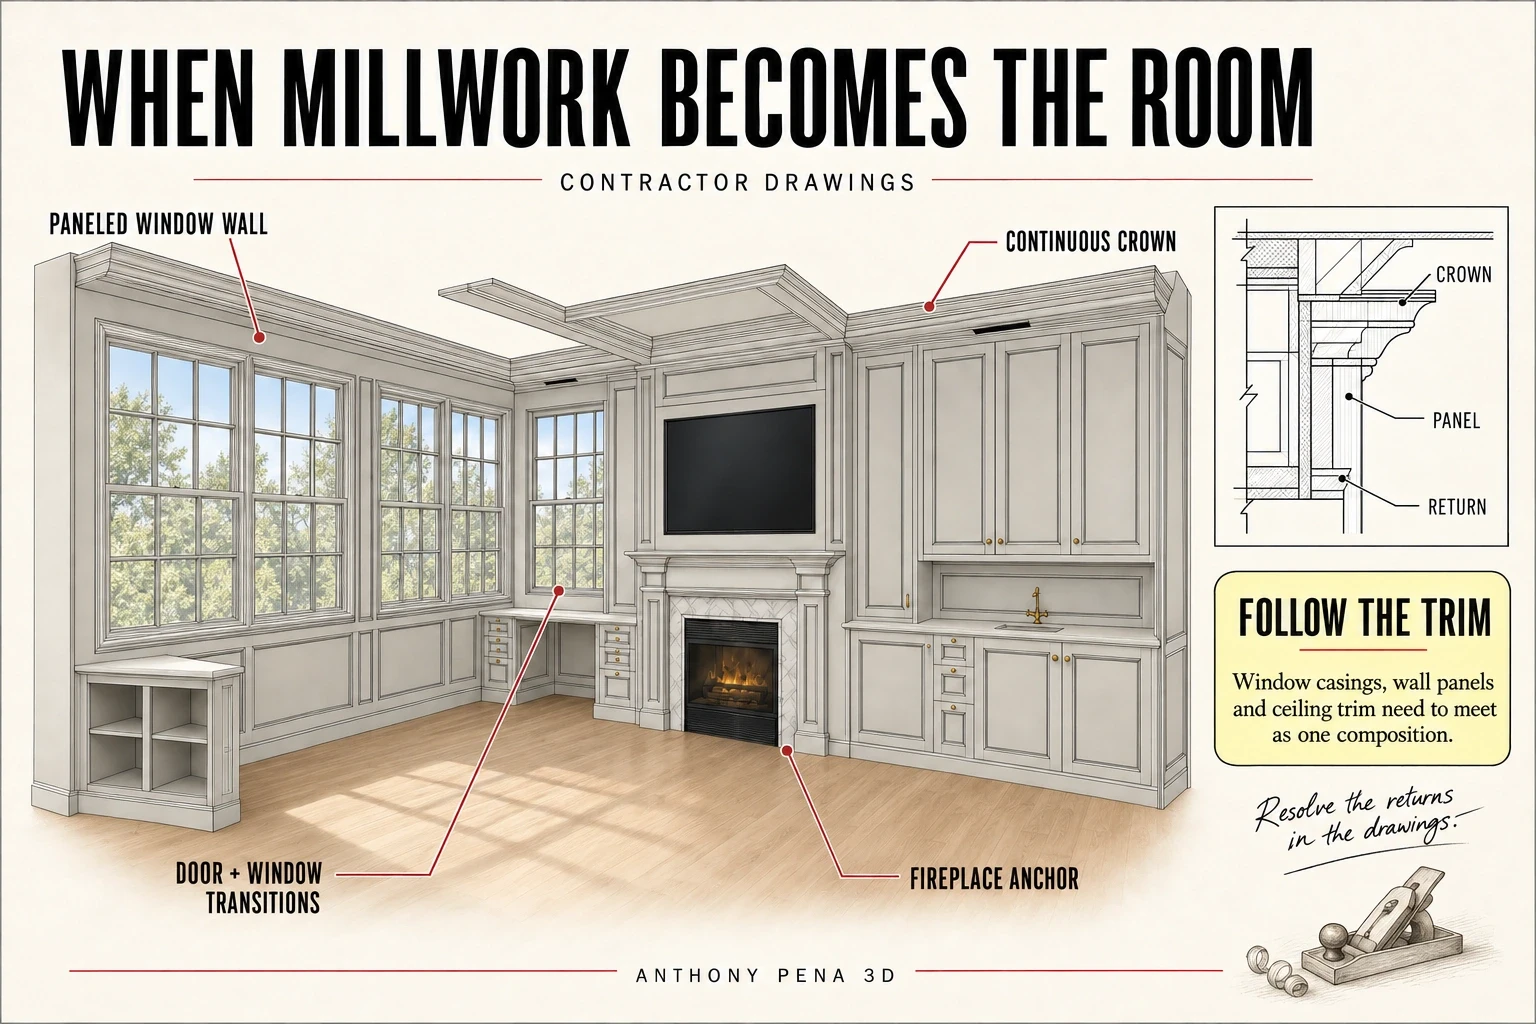
Paneled walls and a detailed ceiling treatment organize this study around a fireplace and media surround. A window-side work surface and sink bar are integrated into the room cabinetry, with paneled fronts carrying the same visual language across the walls.
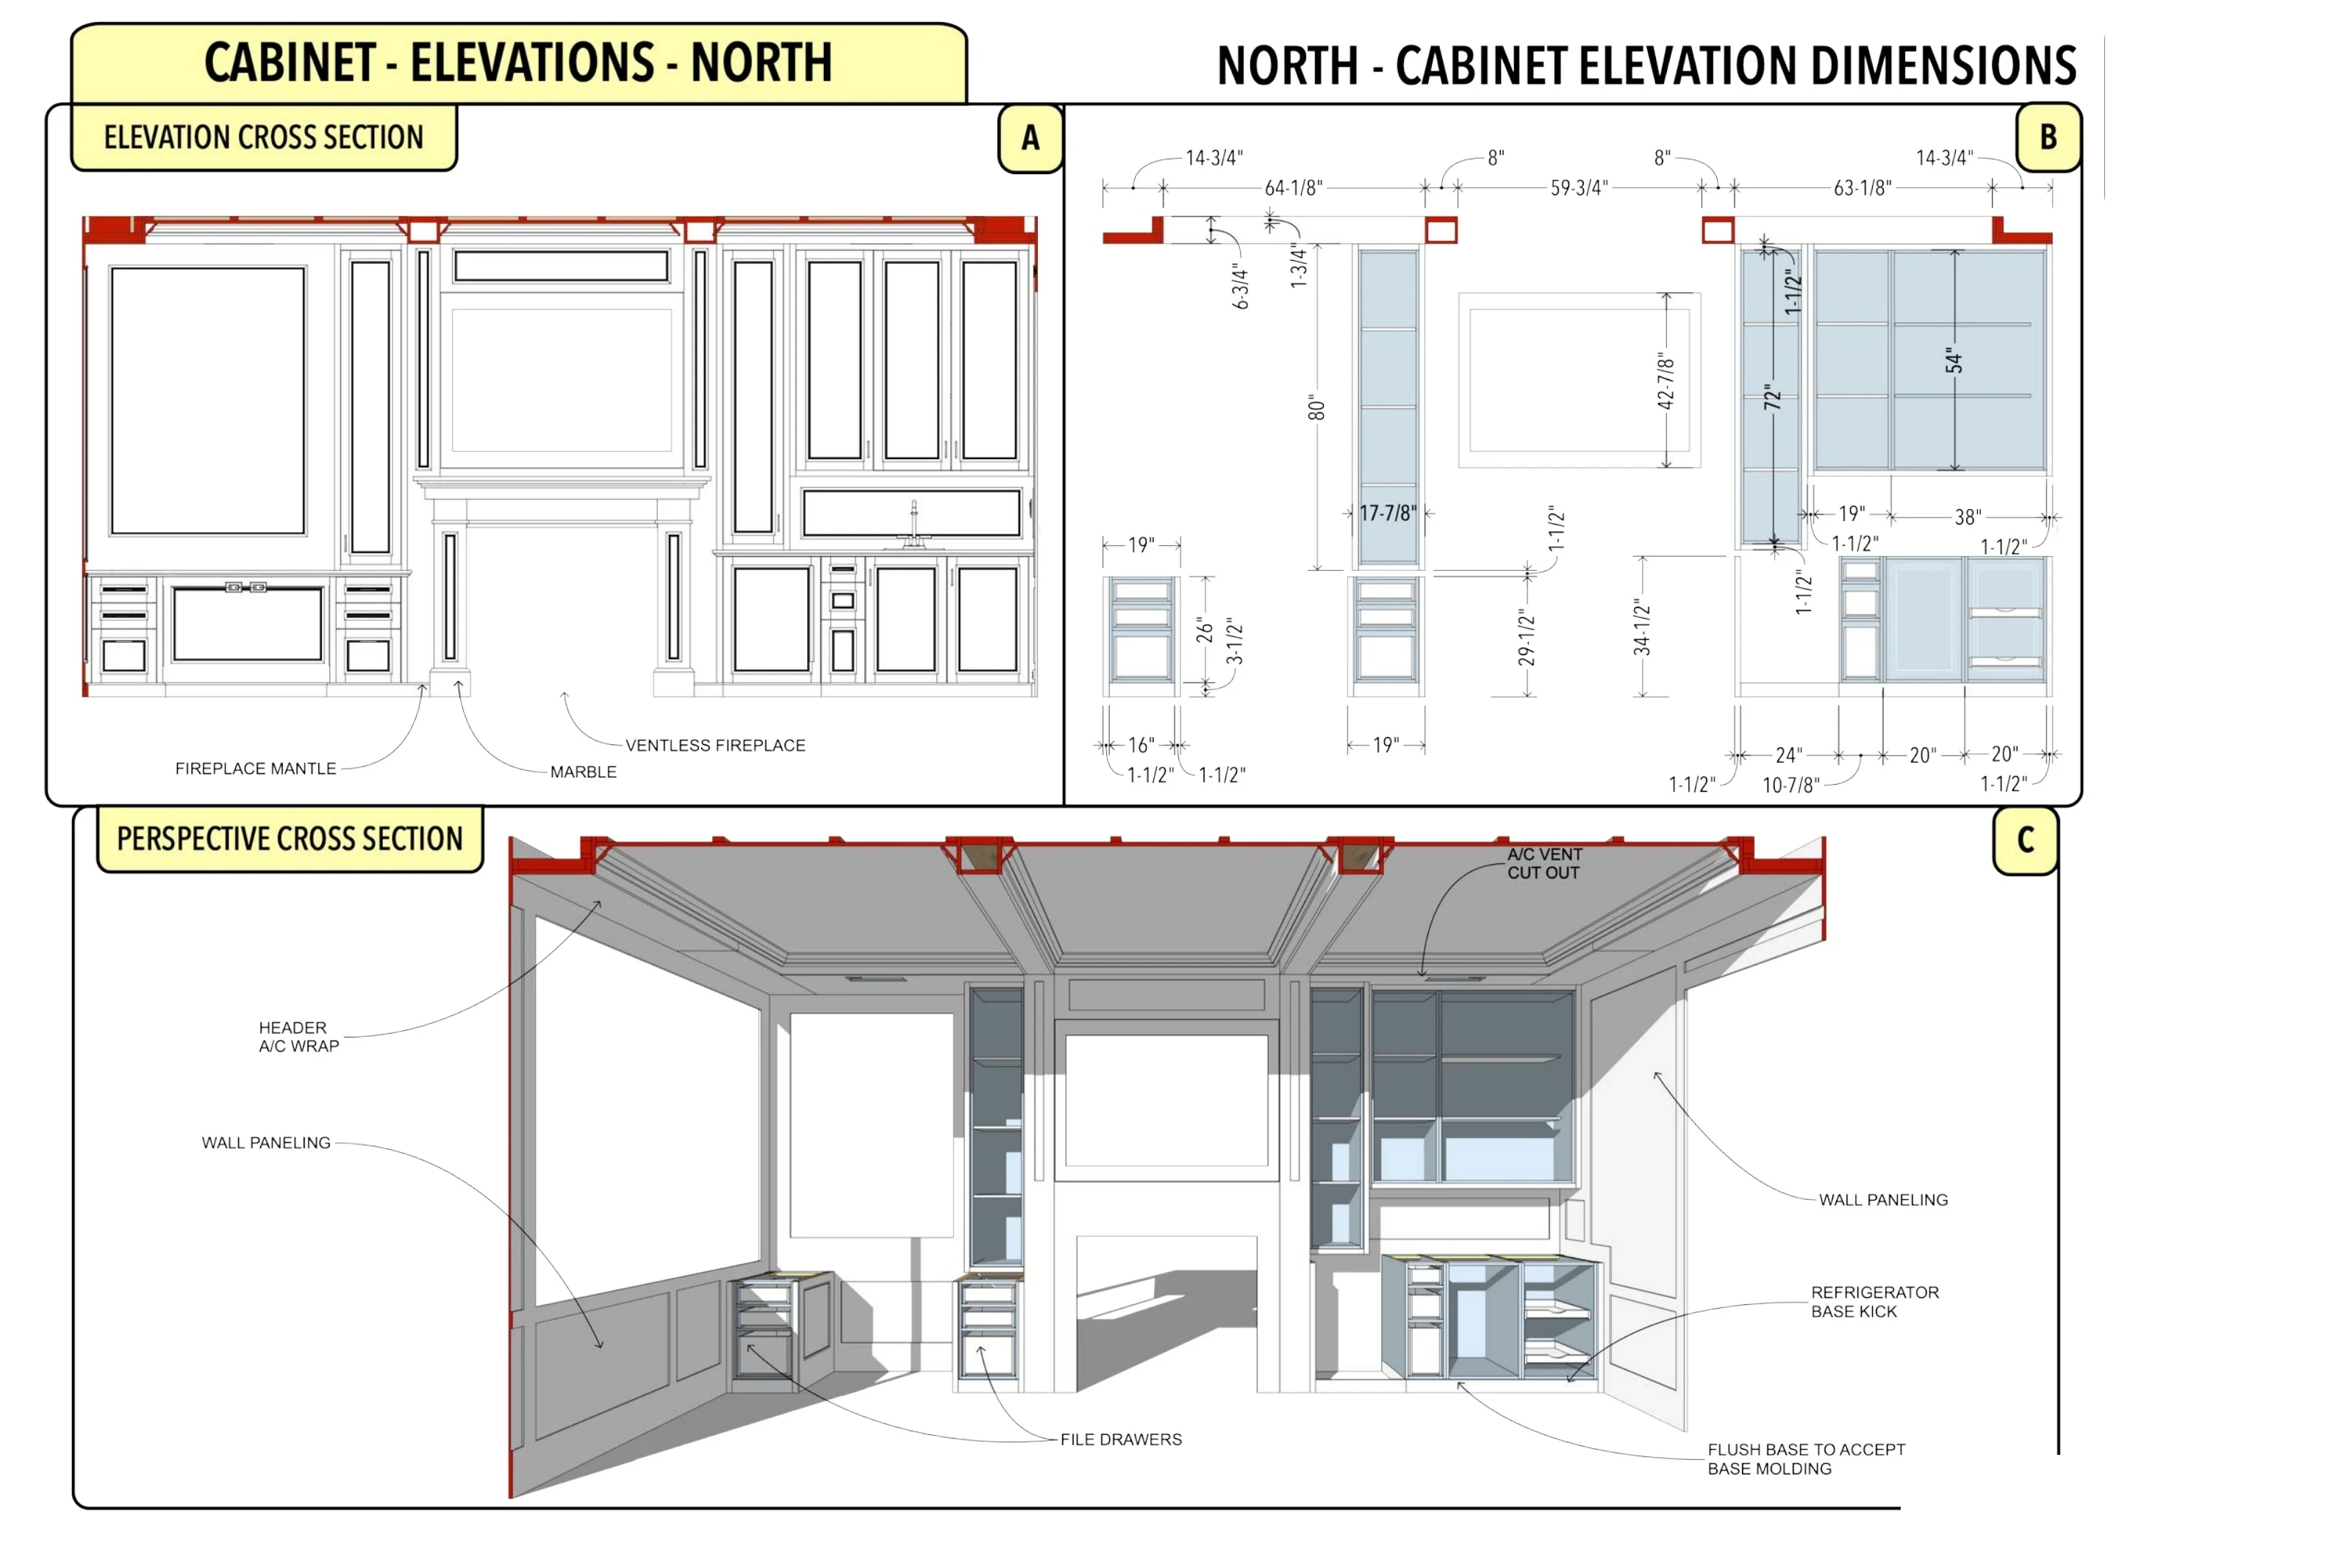
The documentation connects room plans and wall elevations to cabinet interiors and open perspective views. The fireplace-wall drawings distinguish the outer panel arrangement from shelving, drawers and bar storage behind it. Additional elevations carry the panel divisions around the windows and pocket-door wall.
The images show 3D design and technical documentation. The complete original 27-page PDF is available through the drawing-set link.