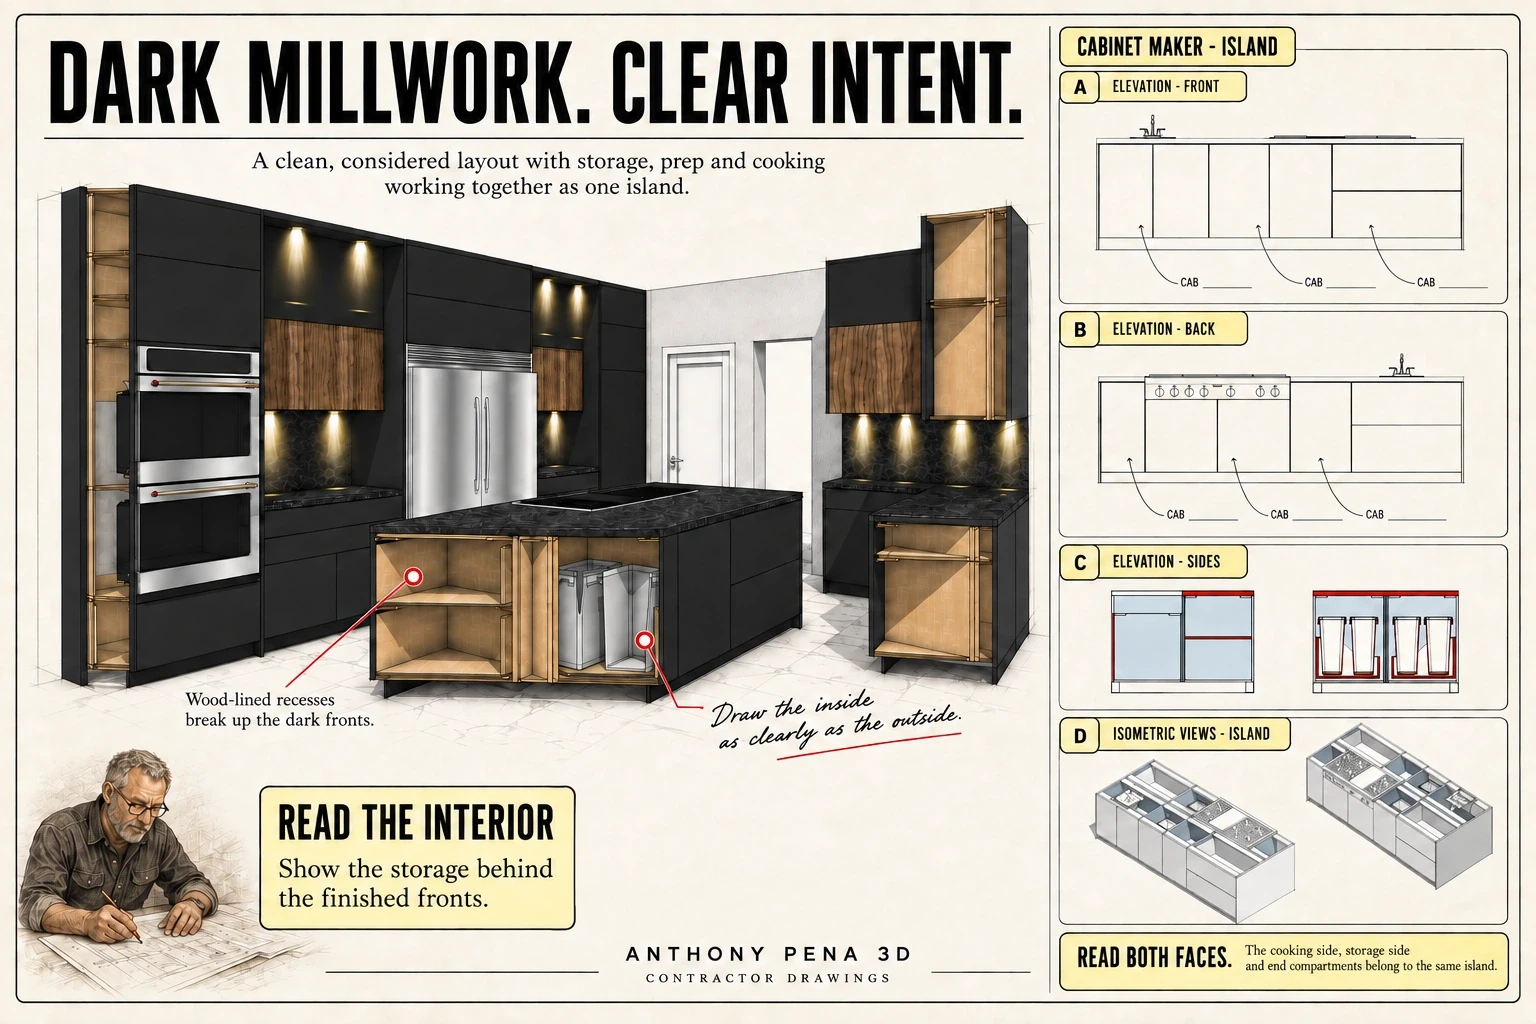
Dark flat-front cabinetry and woodgrain accents frame this kitchen around a central working island. Room perspectives show the tall appliance wall and the relationship between the island and perimeter storage.
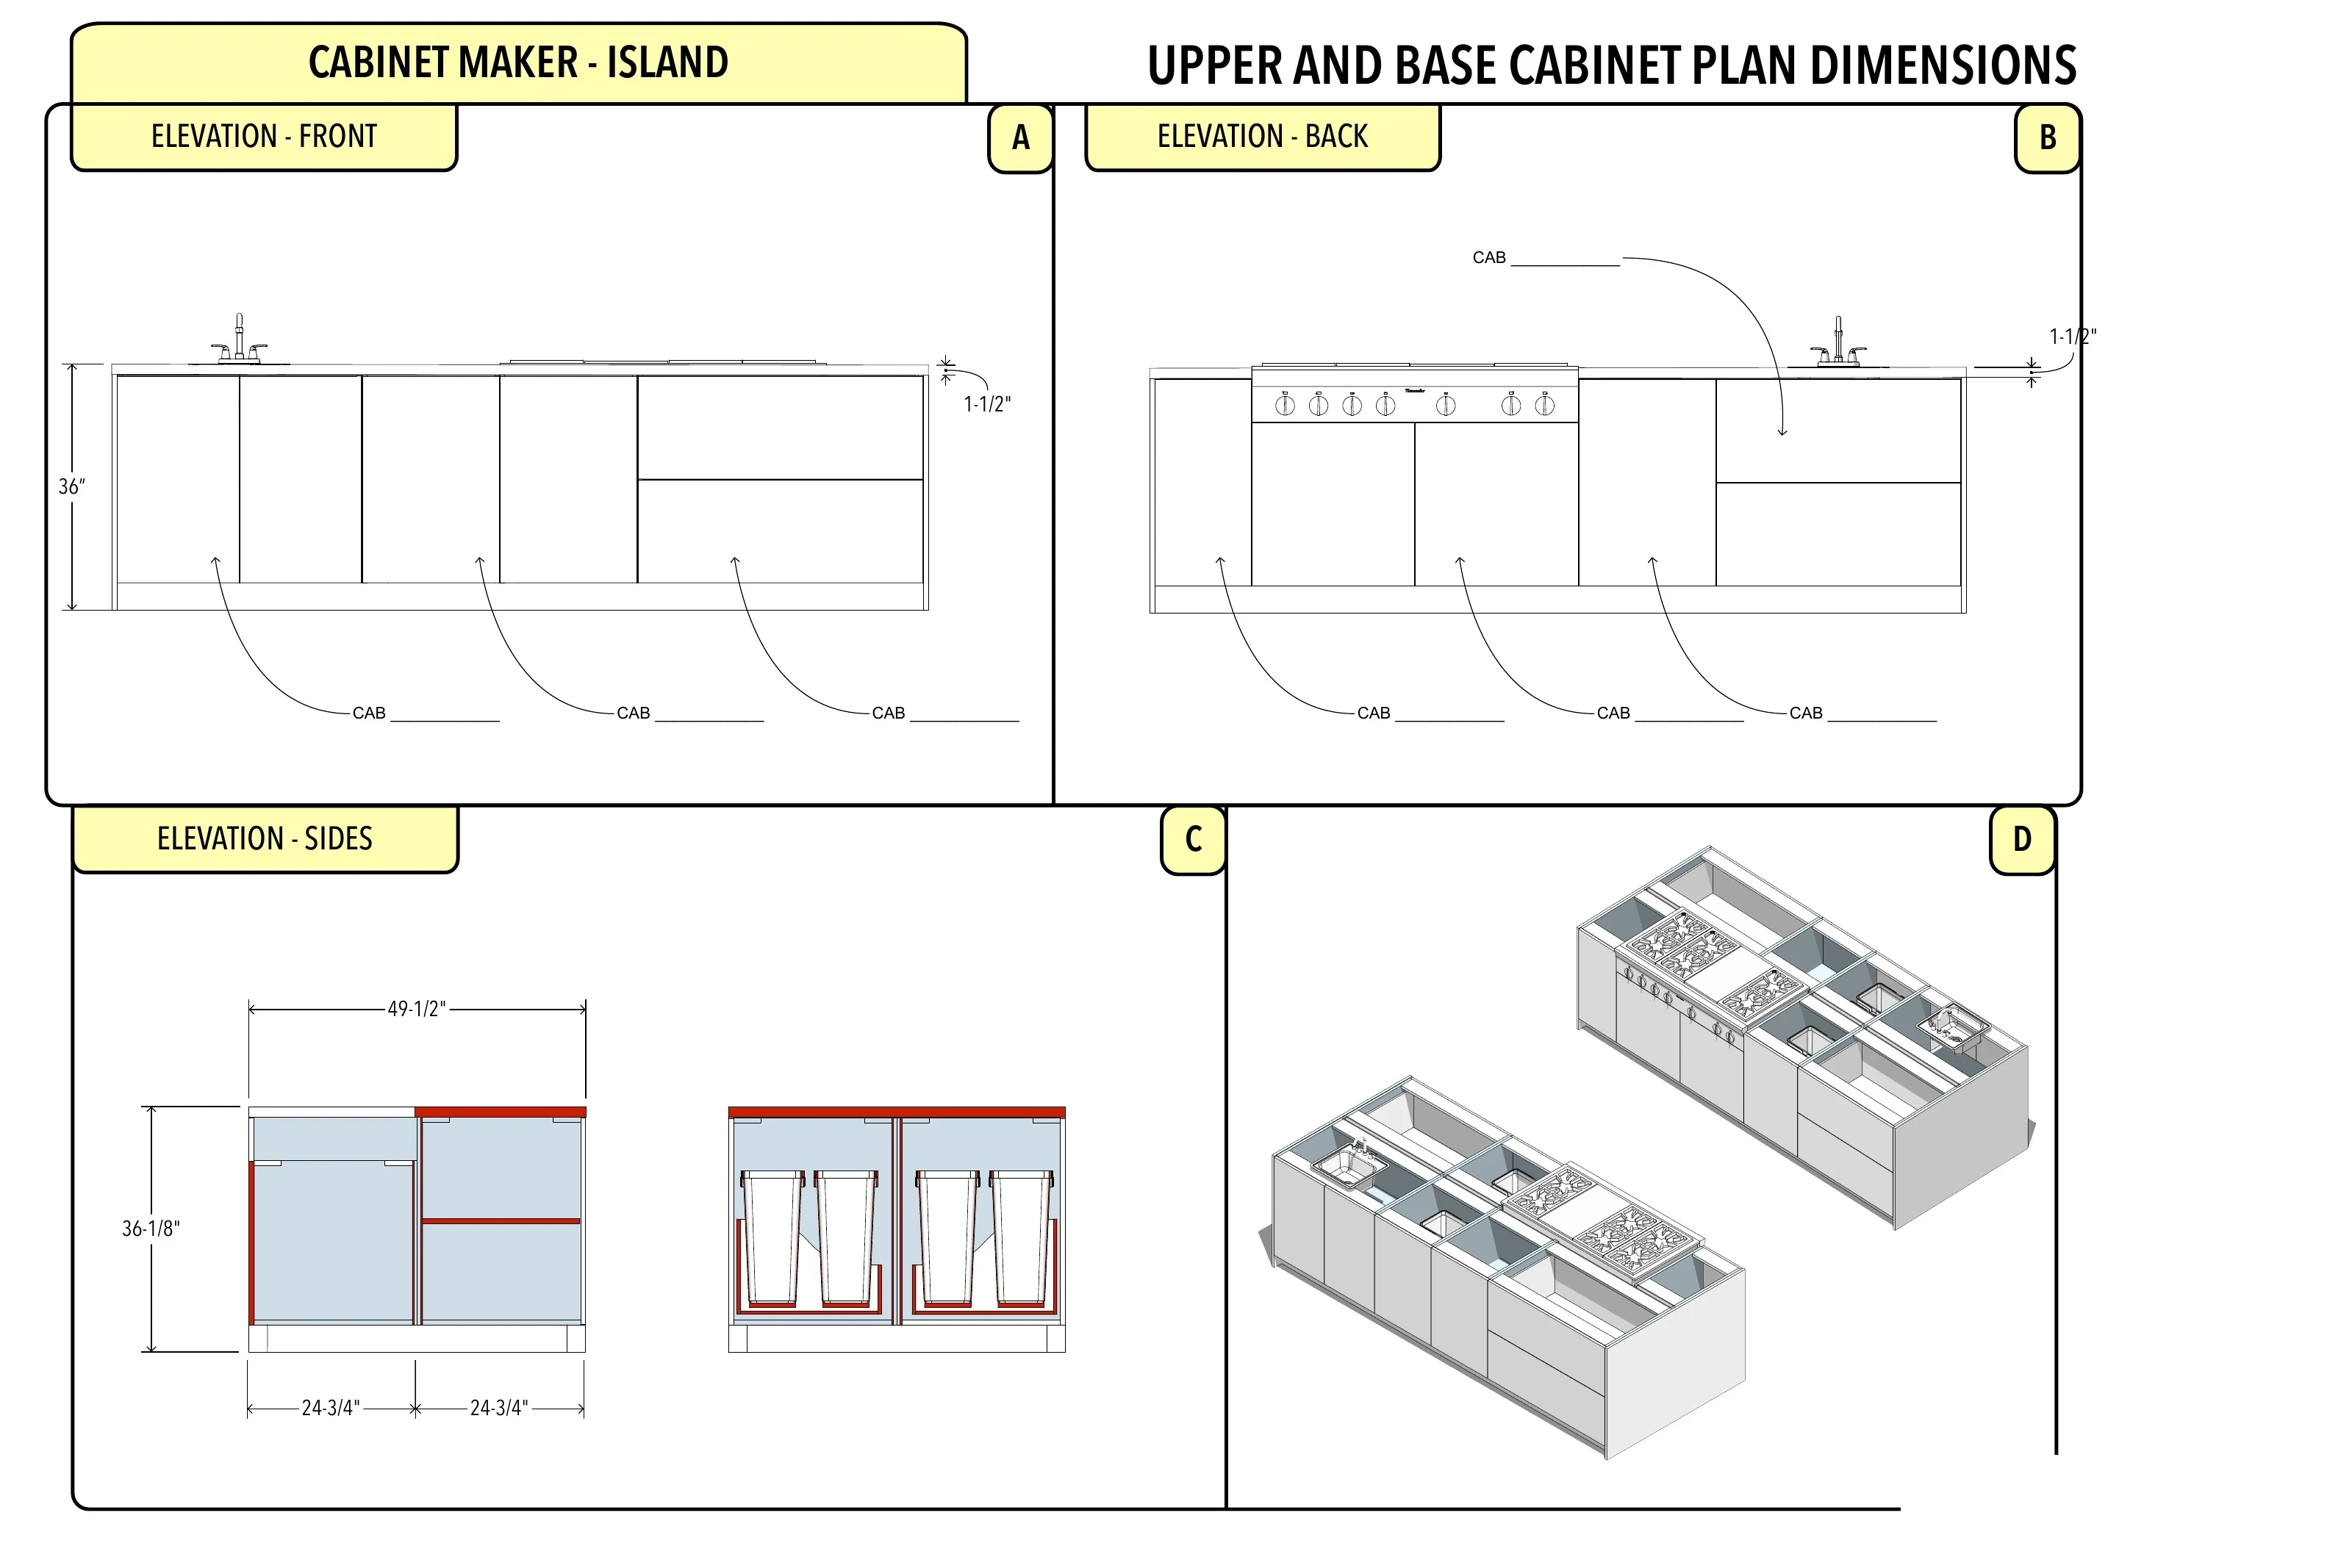
The drawing set includes room and cabinet plans, wall elevations, island elevations and countertop layouts. Views with fronts removed reveal cabinet divisions and pullout bin storage. Appliance arrangements vary across the source views; the drawings shown here document design development rather than a single confirmed installed arrangement.
The images show 3D design and technical documentation. The complete original 24-page PDF is available through the drawing-set link.