Bath-wall project cover thumbnail

Vanity Meets Window Seat

Vanity Meets Window Seat

A double vanity, tall side storage and window seat arranged as one bathroom wall.

A double vanity, tall side storage and window seat arranged as one bathroom wall.

Illustrated bath documentation cover with layered elevations and coordinated details.

Client

Bathroom cabinetry

Client

Bathroom cabinetry

Service

Cabinetry and millwork documentation

Service

Cabinetry and millwork documentation

Date

Oct 11, 2026

Date

Oct 11, 2026

This bathroom pairs a long double vanity with tall side storage and a window seat on the adjoining wall. Broad drawer fronts establish the lower cabinet rhythm, with mirrors and lighting positions developed above the two basins.

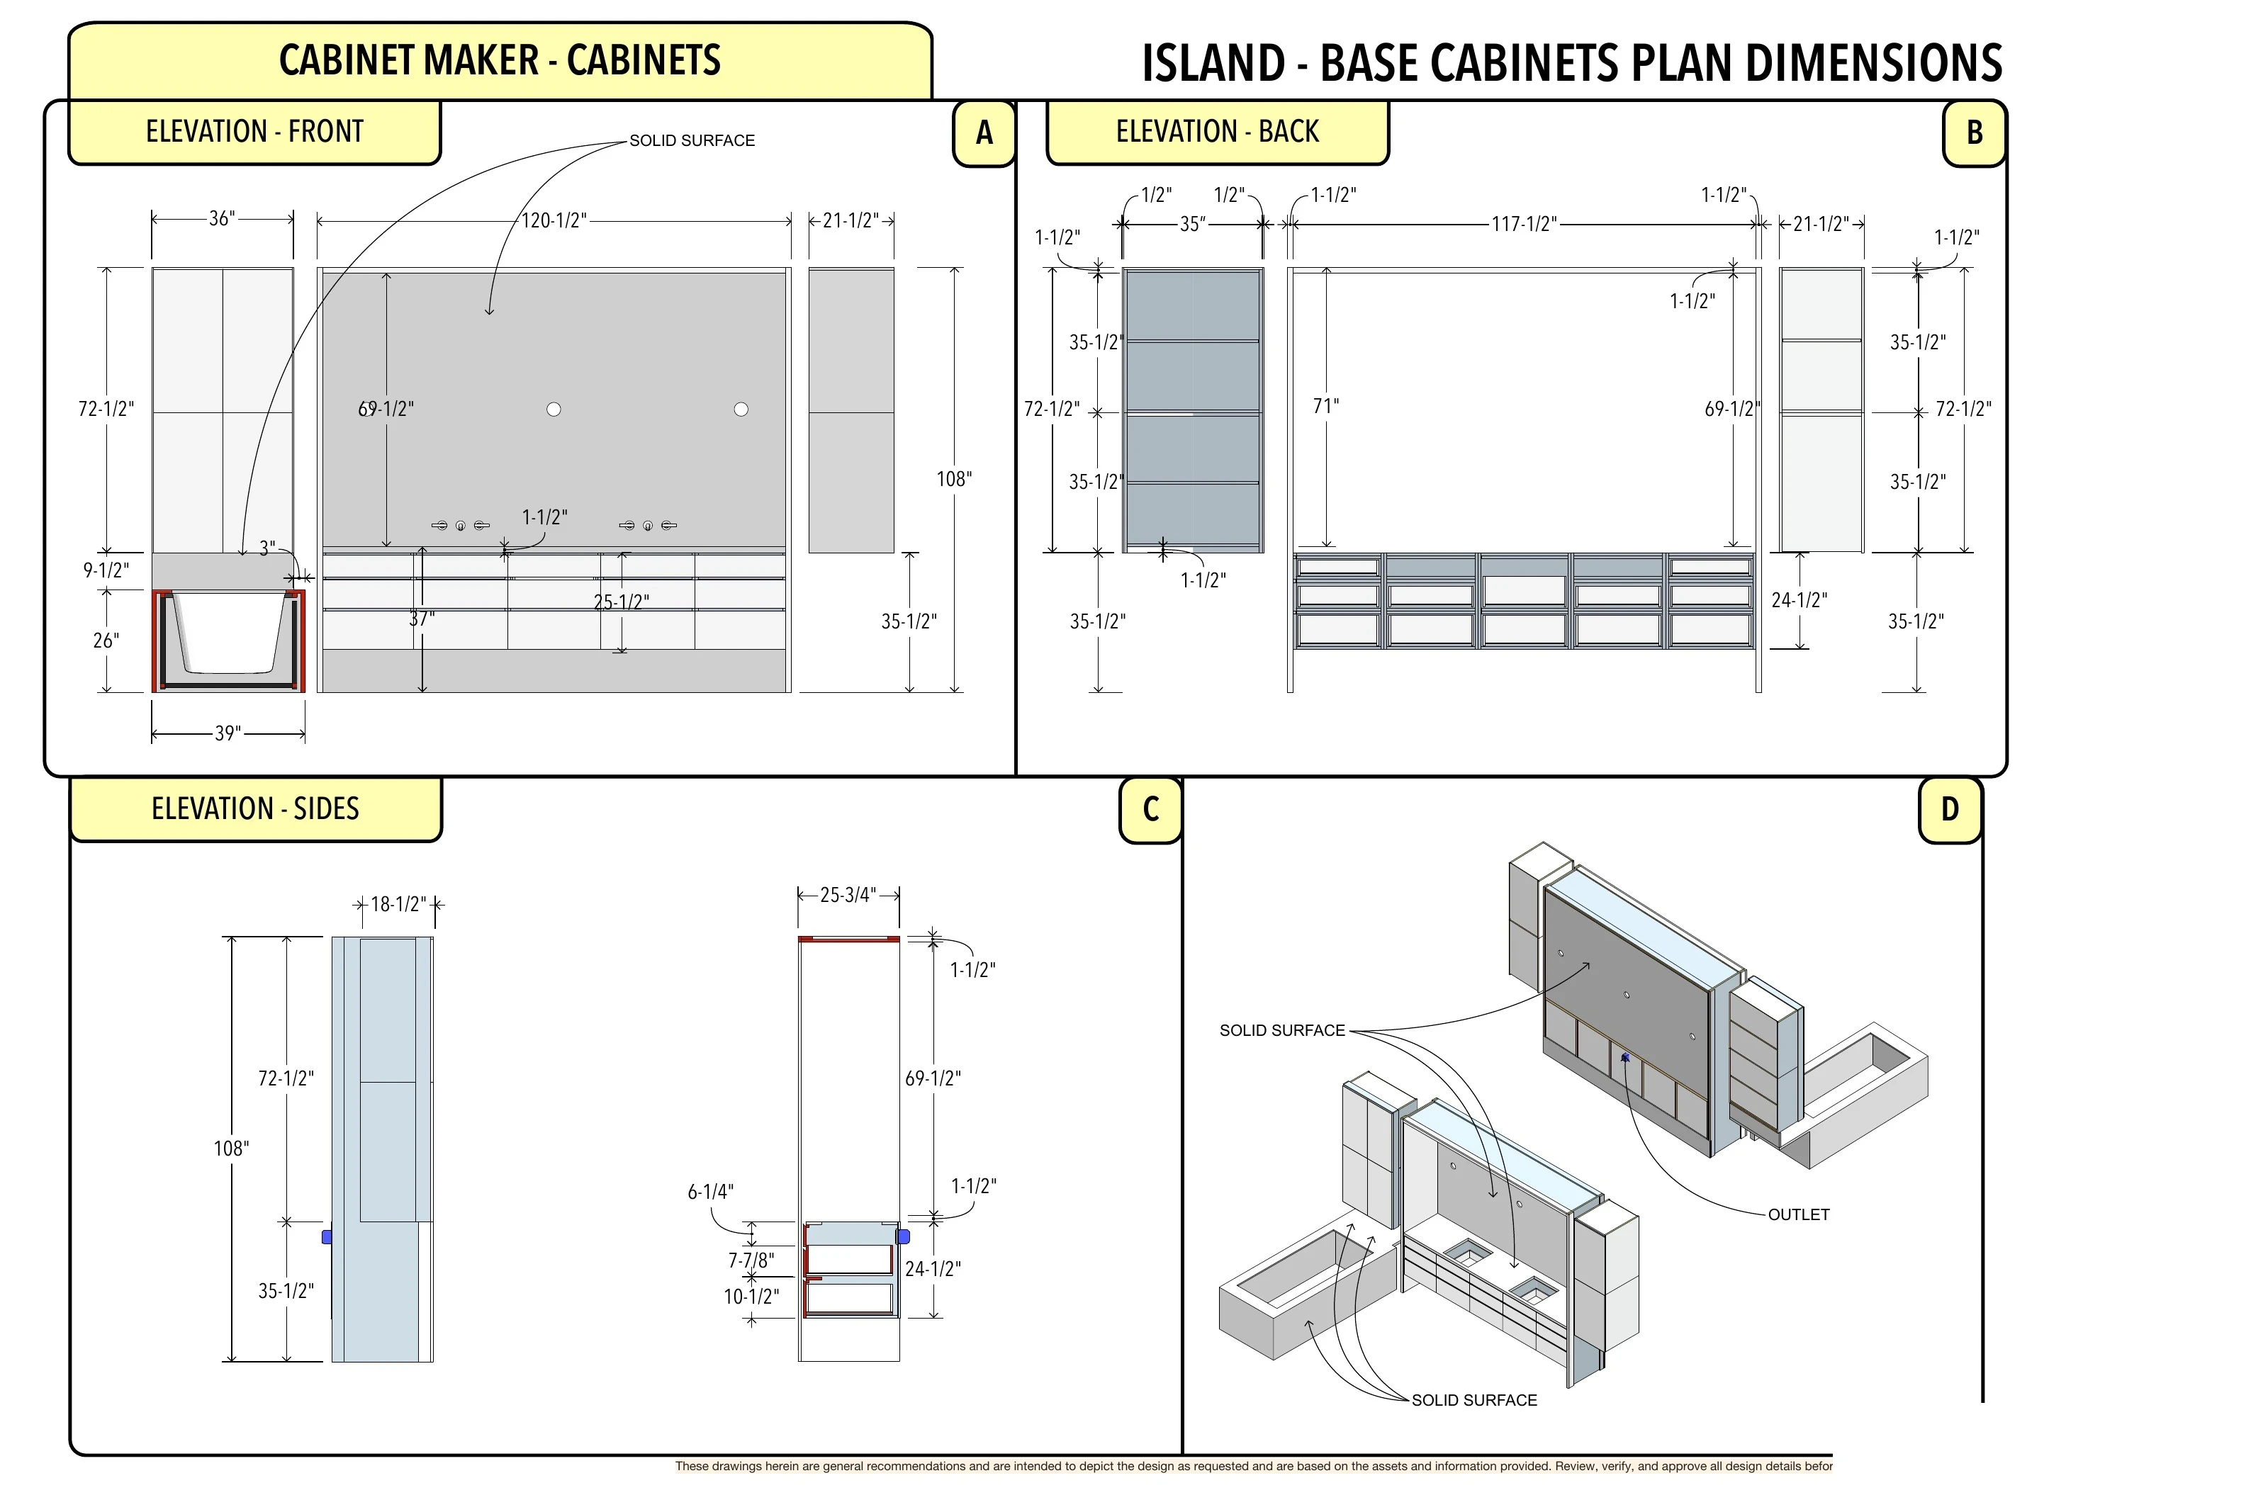
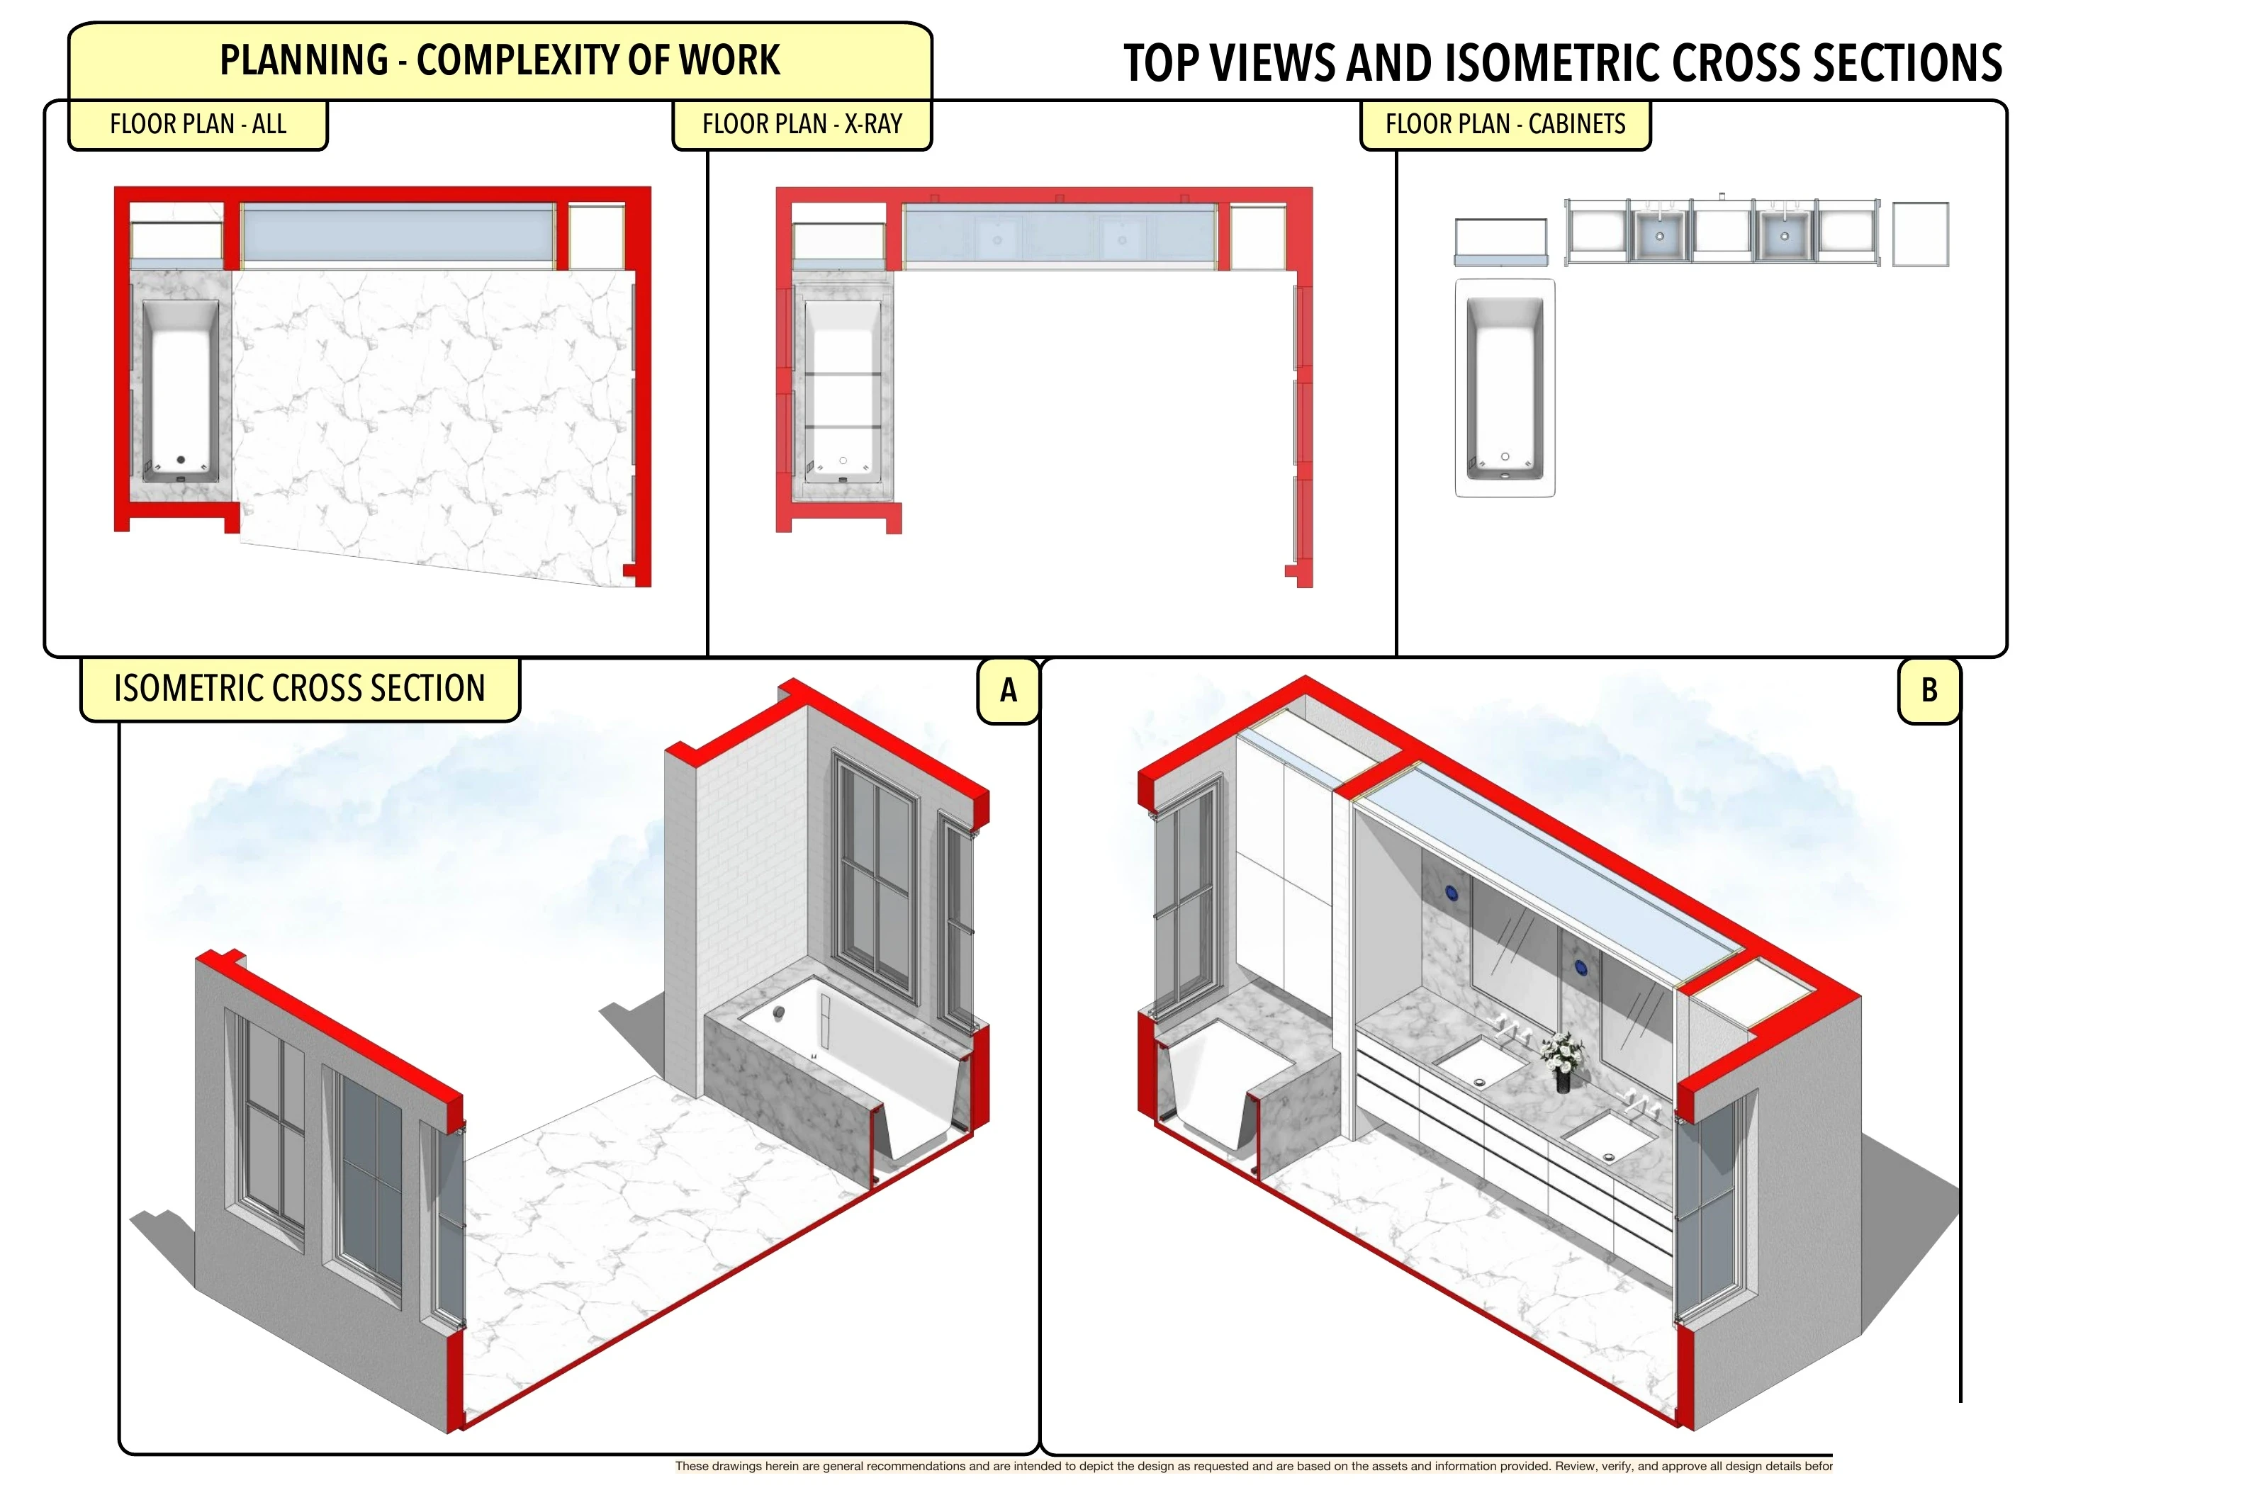
Room plans and section perspectives explain the arrangement within the bathroom. Cabinet elevations, countertop dimensions and open casework views show the drawer divisions, side towers and backwall relationships. These views connect the room presentation to the underlying cabinet layout.

The images show 3D design and technical documentation. The complete original 15-page PDF is available through the drawing-set link.

Vanity Meets Window Seat: 3D double-vanity room perspective.
Vanity Meets Window Seat: Bathroom plans and paired isometric sections.
Vanity Meets Window Seat: Countertop and backwall dimensions with mirror and sconce positions.
Vanity Meets Window Seat: Cabinet elevations and isometric view.

Drawing highlights

Vanity Meets Window Seat: technical cabinet elevations and interior views.
01 / 03
Drawing details
Vanity, towers and window seat
Elevations and open isometrics bring the bathroom casework together on one drawing.
Vanity Meets Window Seat: technical cabinet elevations and interior views.
01 / 03
Drawing details
Vanity, towers and window seat
Elevations and open isometrics bring the bathroom casework together on one drawing.
Projects

Start here

Ask a question or tell me about your cabinetry and millwork project.

anthonypena3d
Question 1 of 3

How many spaces are you working on?

Choose one.

How many spaces are you working on?

© 2026 Anthony Pena 3D · South Florida + remote · info@anthonypena3d.com · 561-502-0897

Projects

Start here

Ask a question or tell me about your cabinetry and millwork project.

anthonypena3d
Question 1 of 3

How many spaces are you working on?

Choose one.

How many spaces are you working on?

© 2026 Anthony Pena 3D · South Florida + remote · info@anthonypena3d.com · 561-502-0897

Projects

Start here

Ask a question or tell me about your cabinetry and millwork project.

anthonypena3d
Question 1 of 3

How many spaces are you working on?

Choose one.

How many spaces are you working on?

© 2026 Anthony Pena 3D · South Florida + remote · info@anthonypena3d.com · 561-502-0897