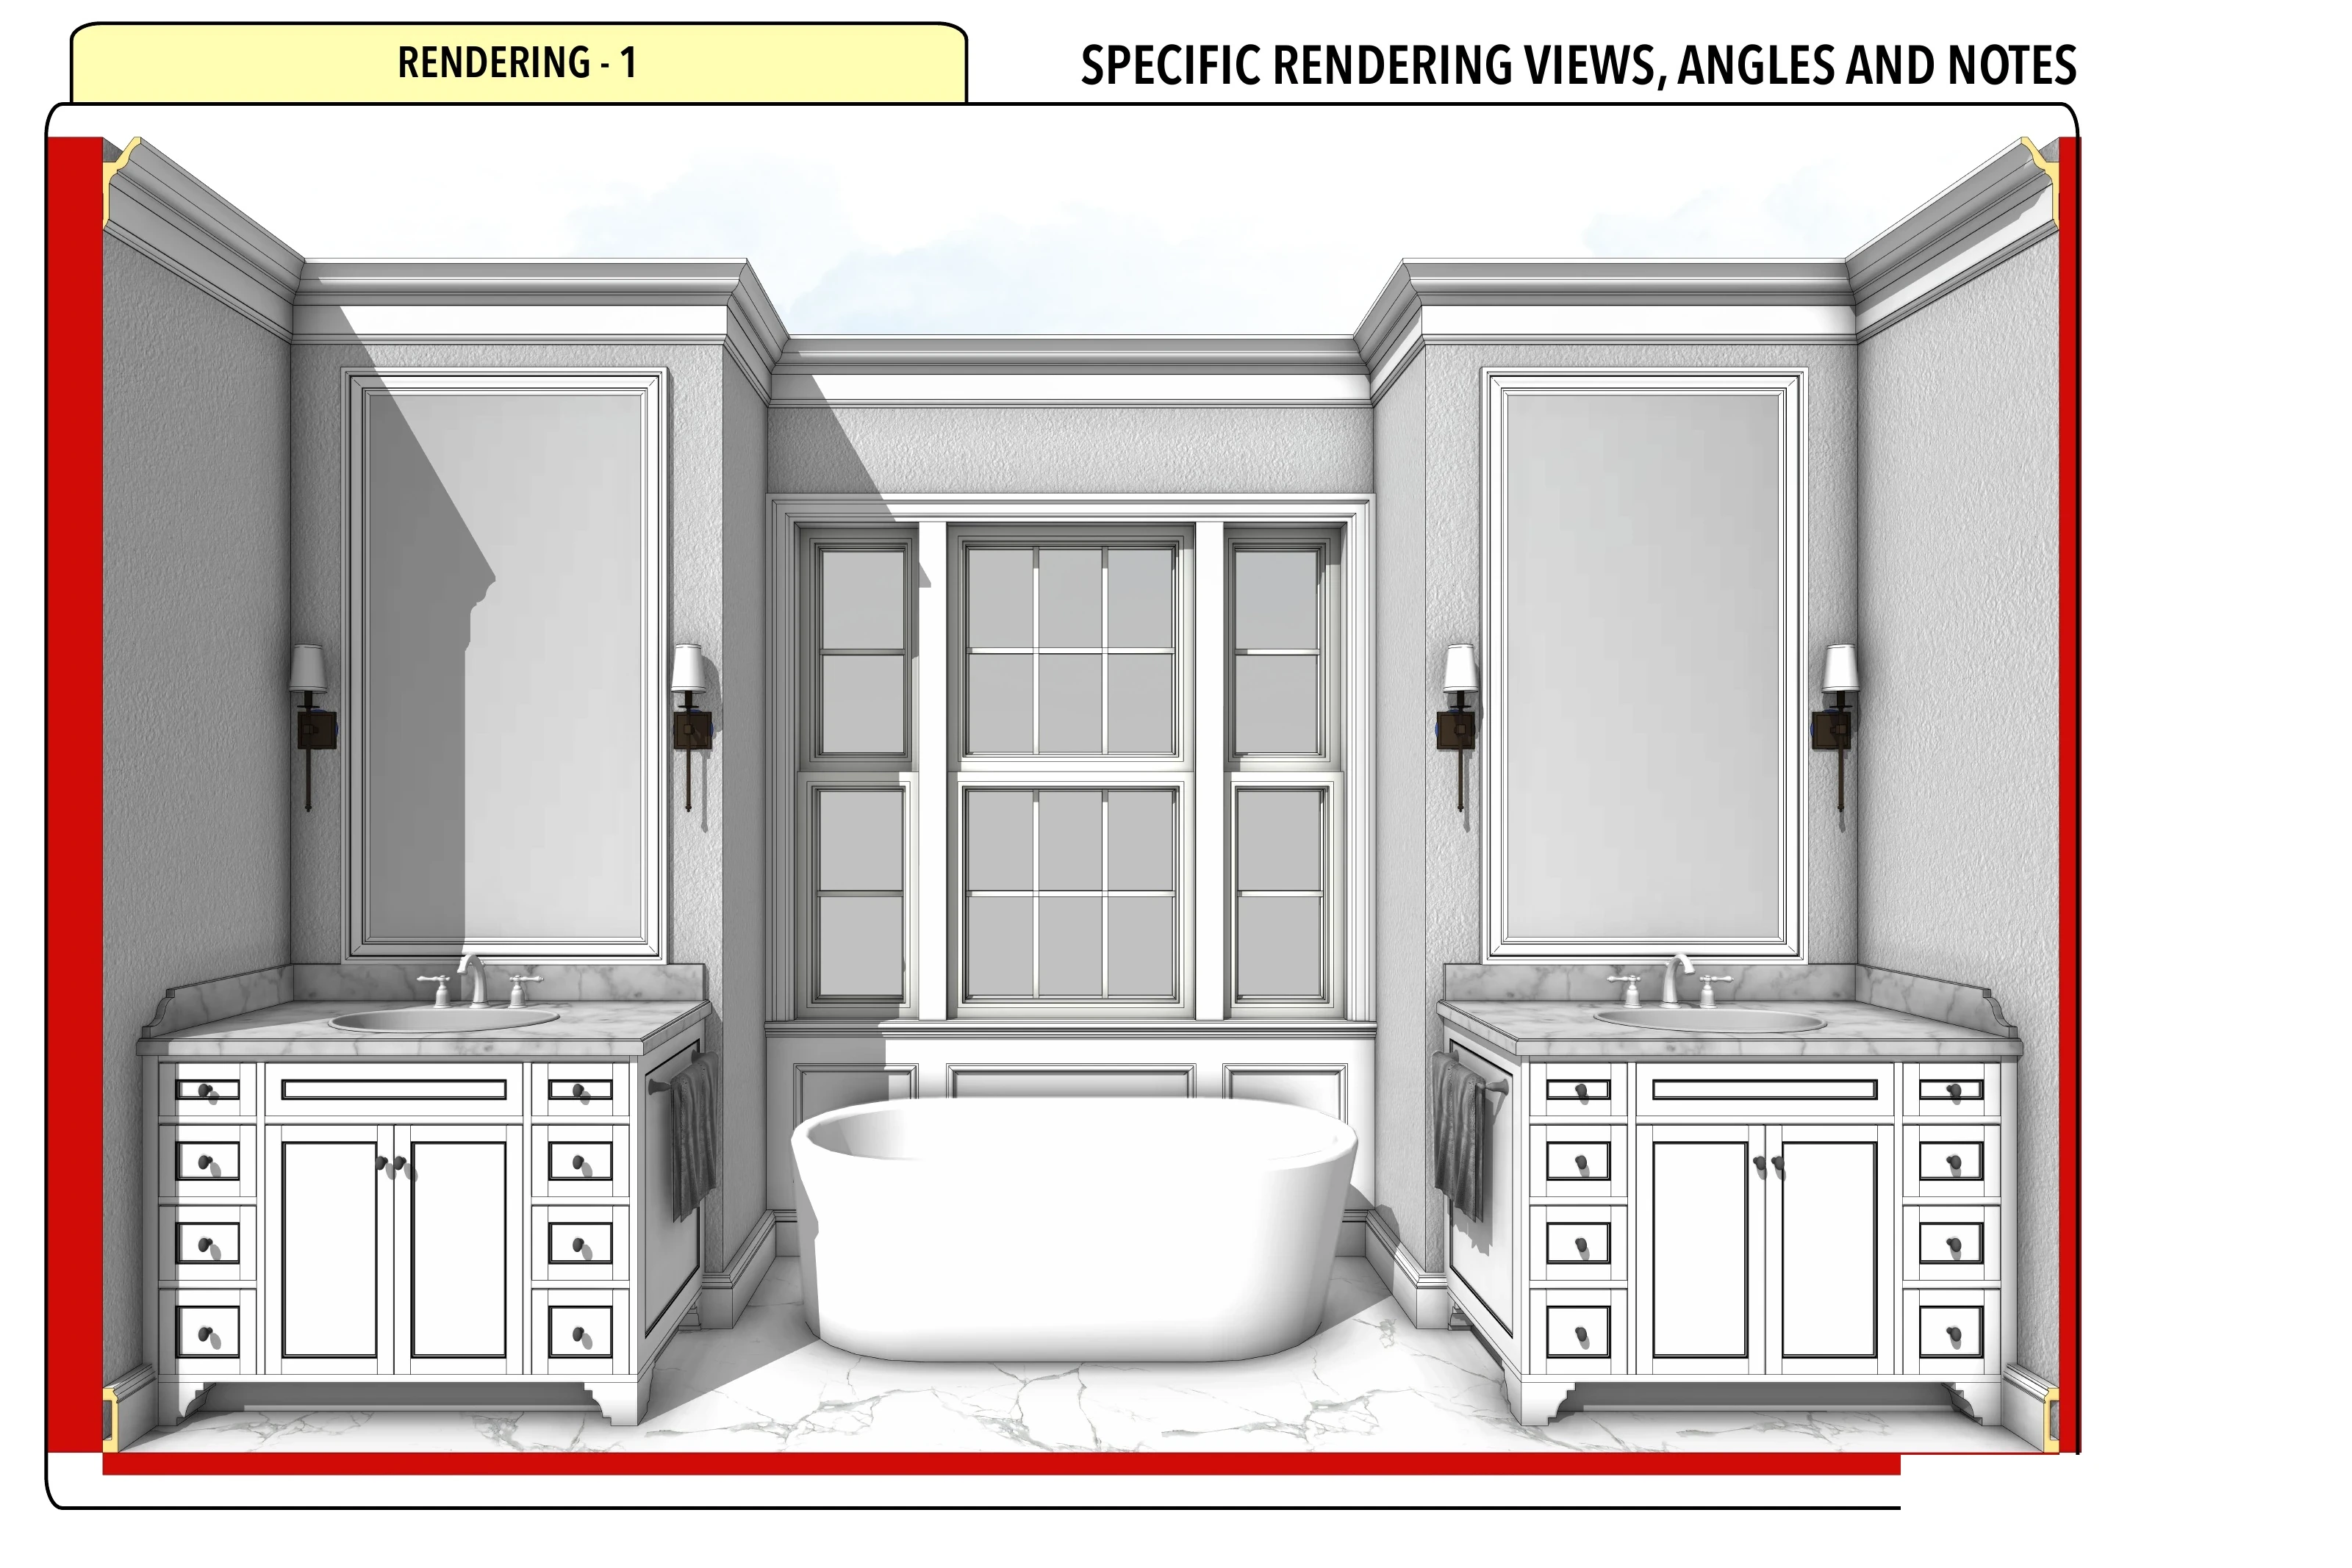

Two separate vanities flank a freestanding tub beneath a central window. Tall mirror surrounds and paired sconces establish the vertical composition above the cabinets, while drawer banks and paneled doors organize the storage below.
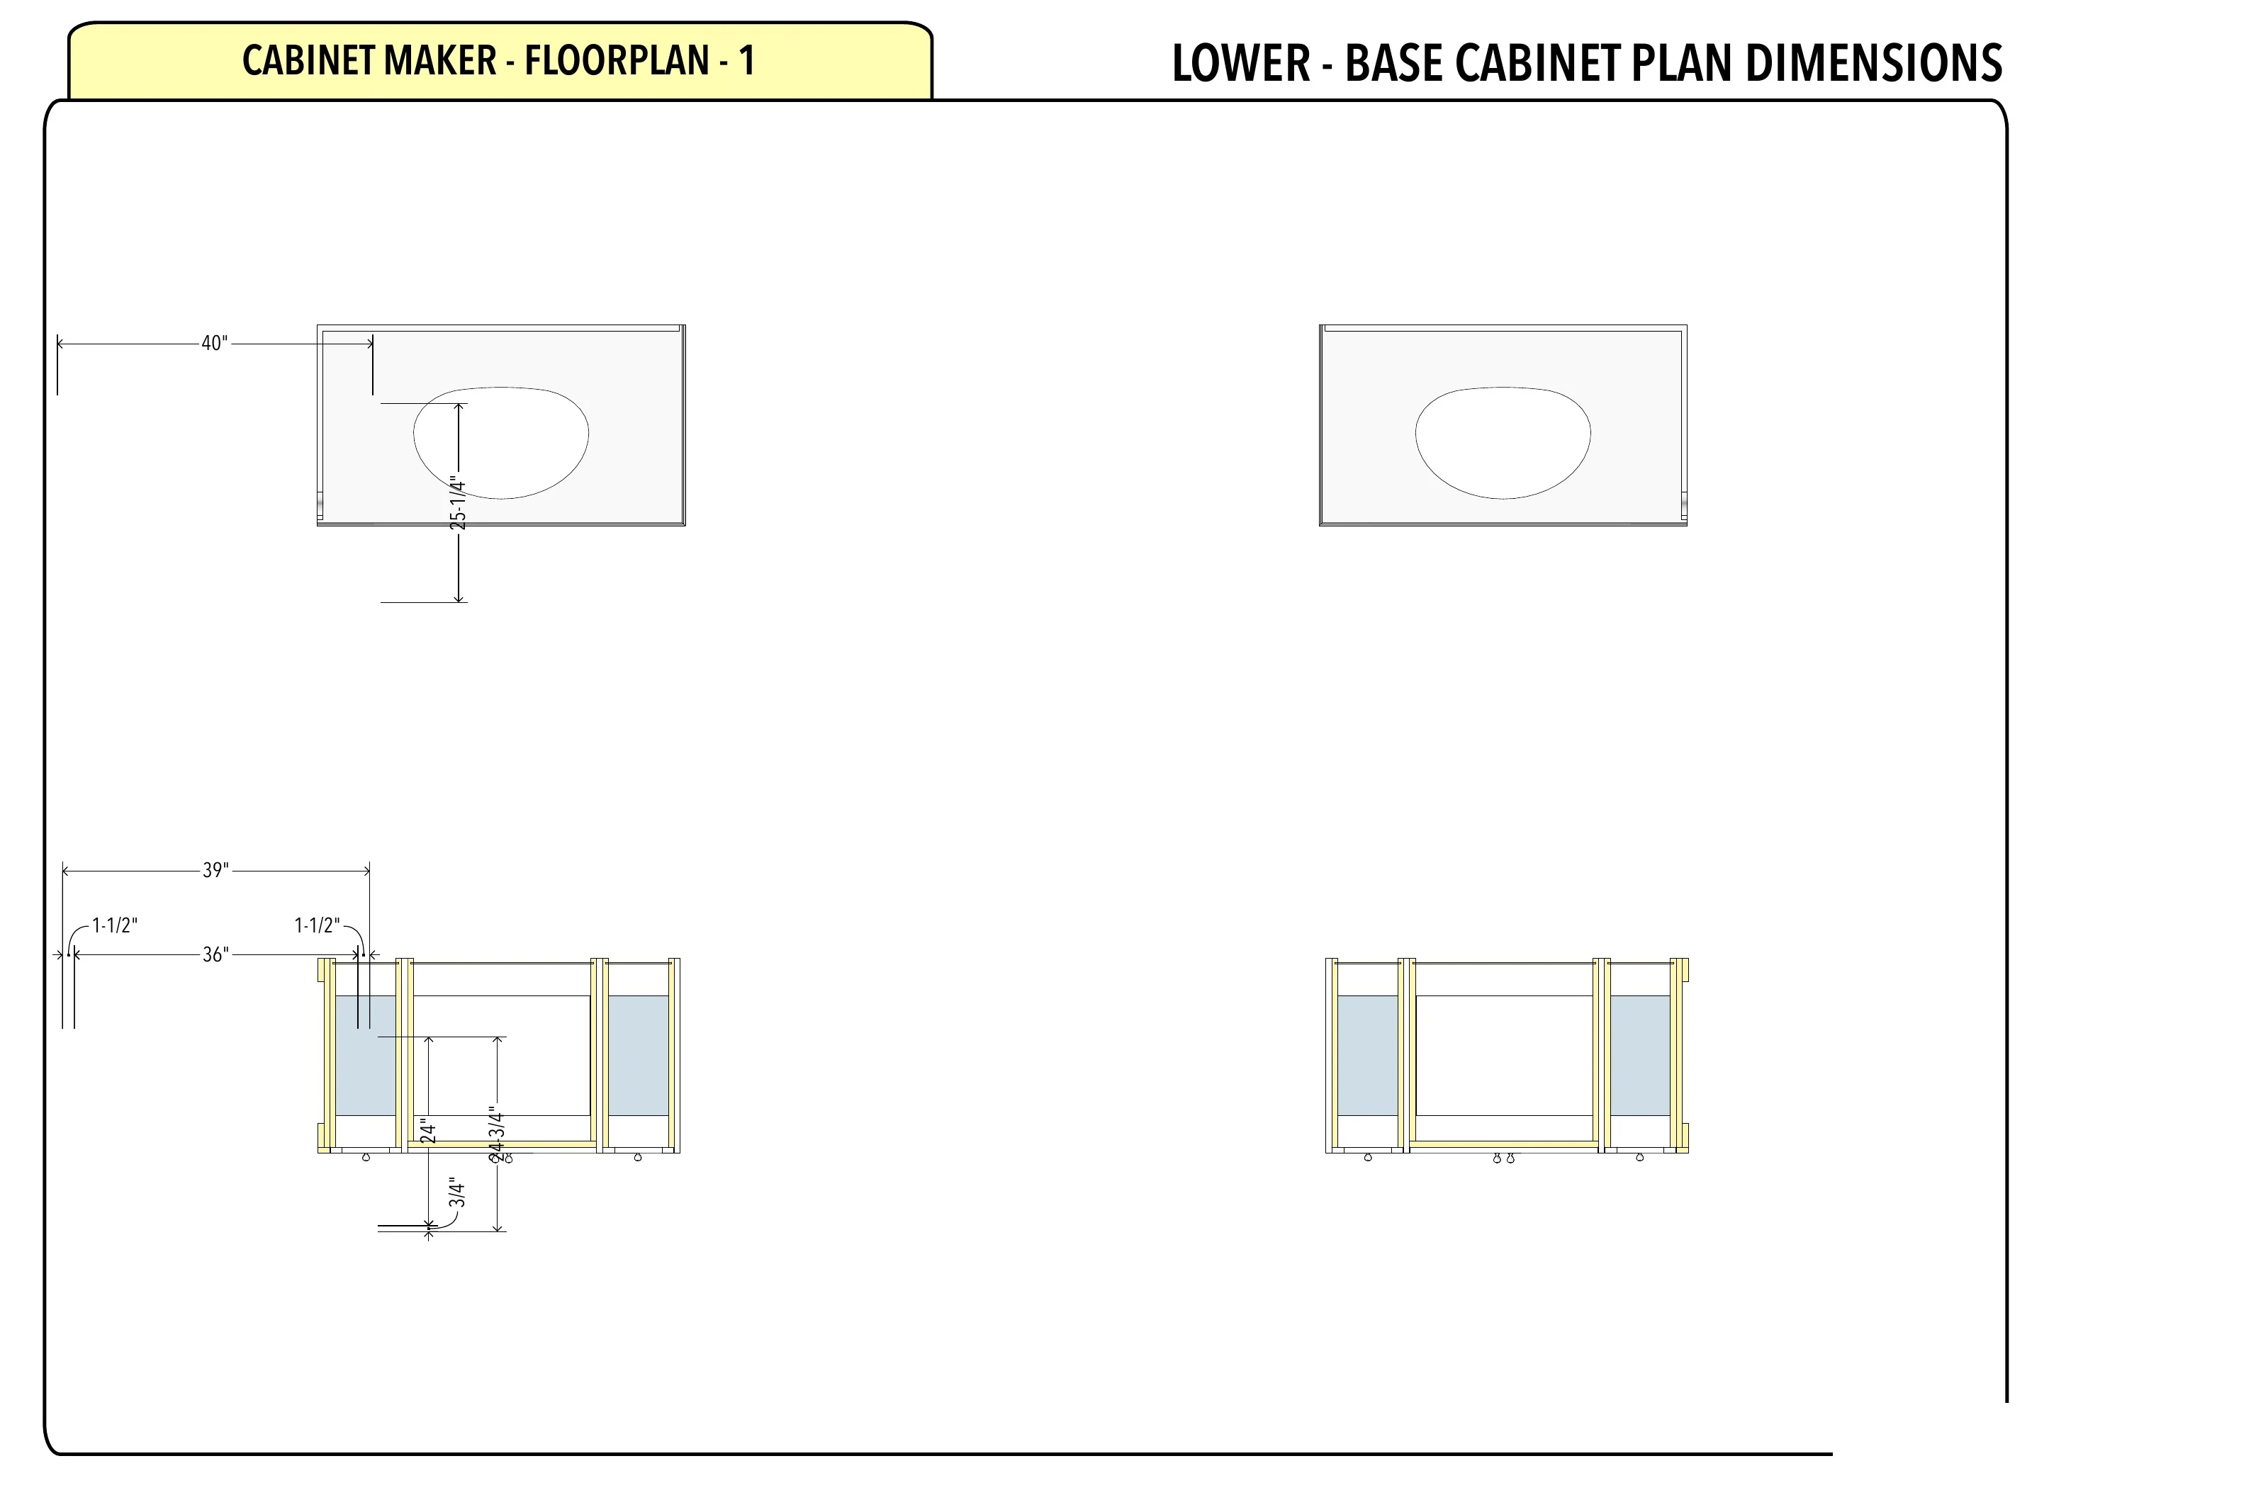
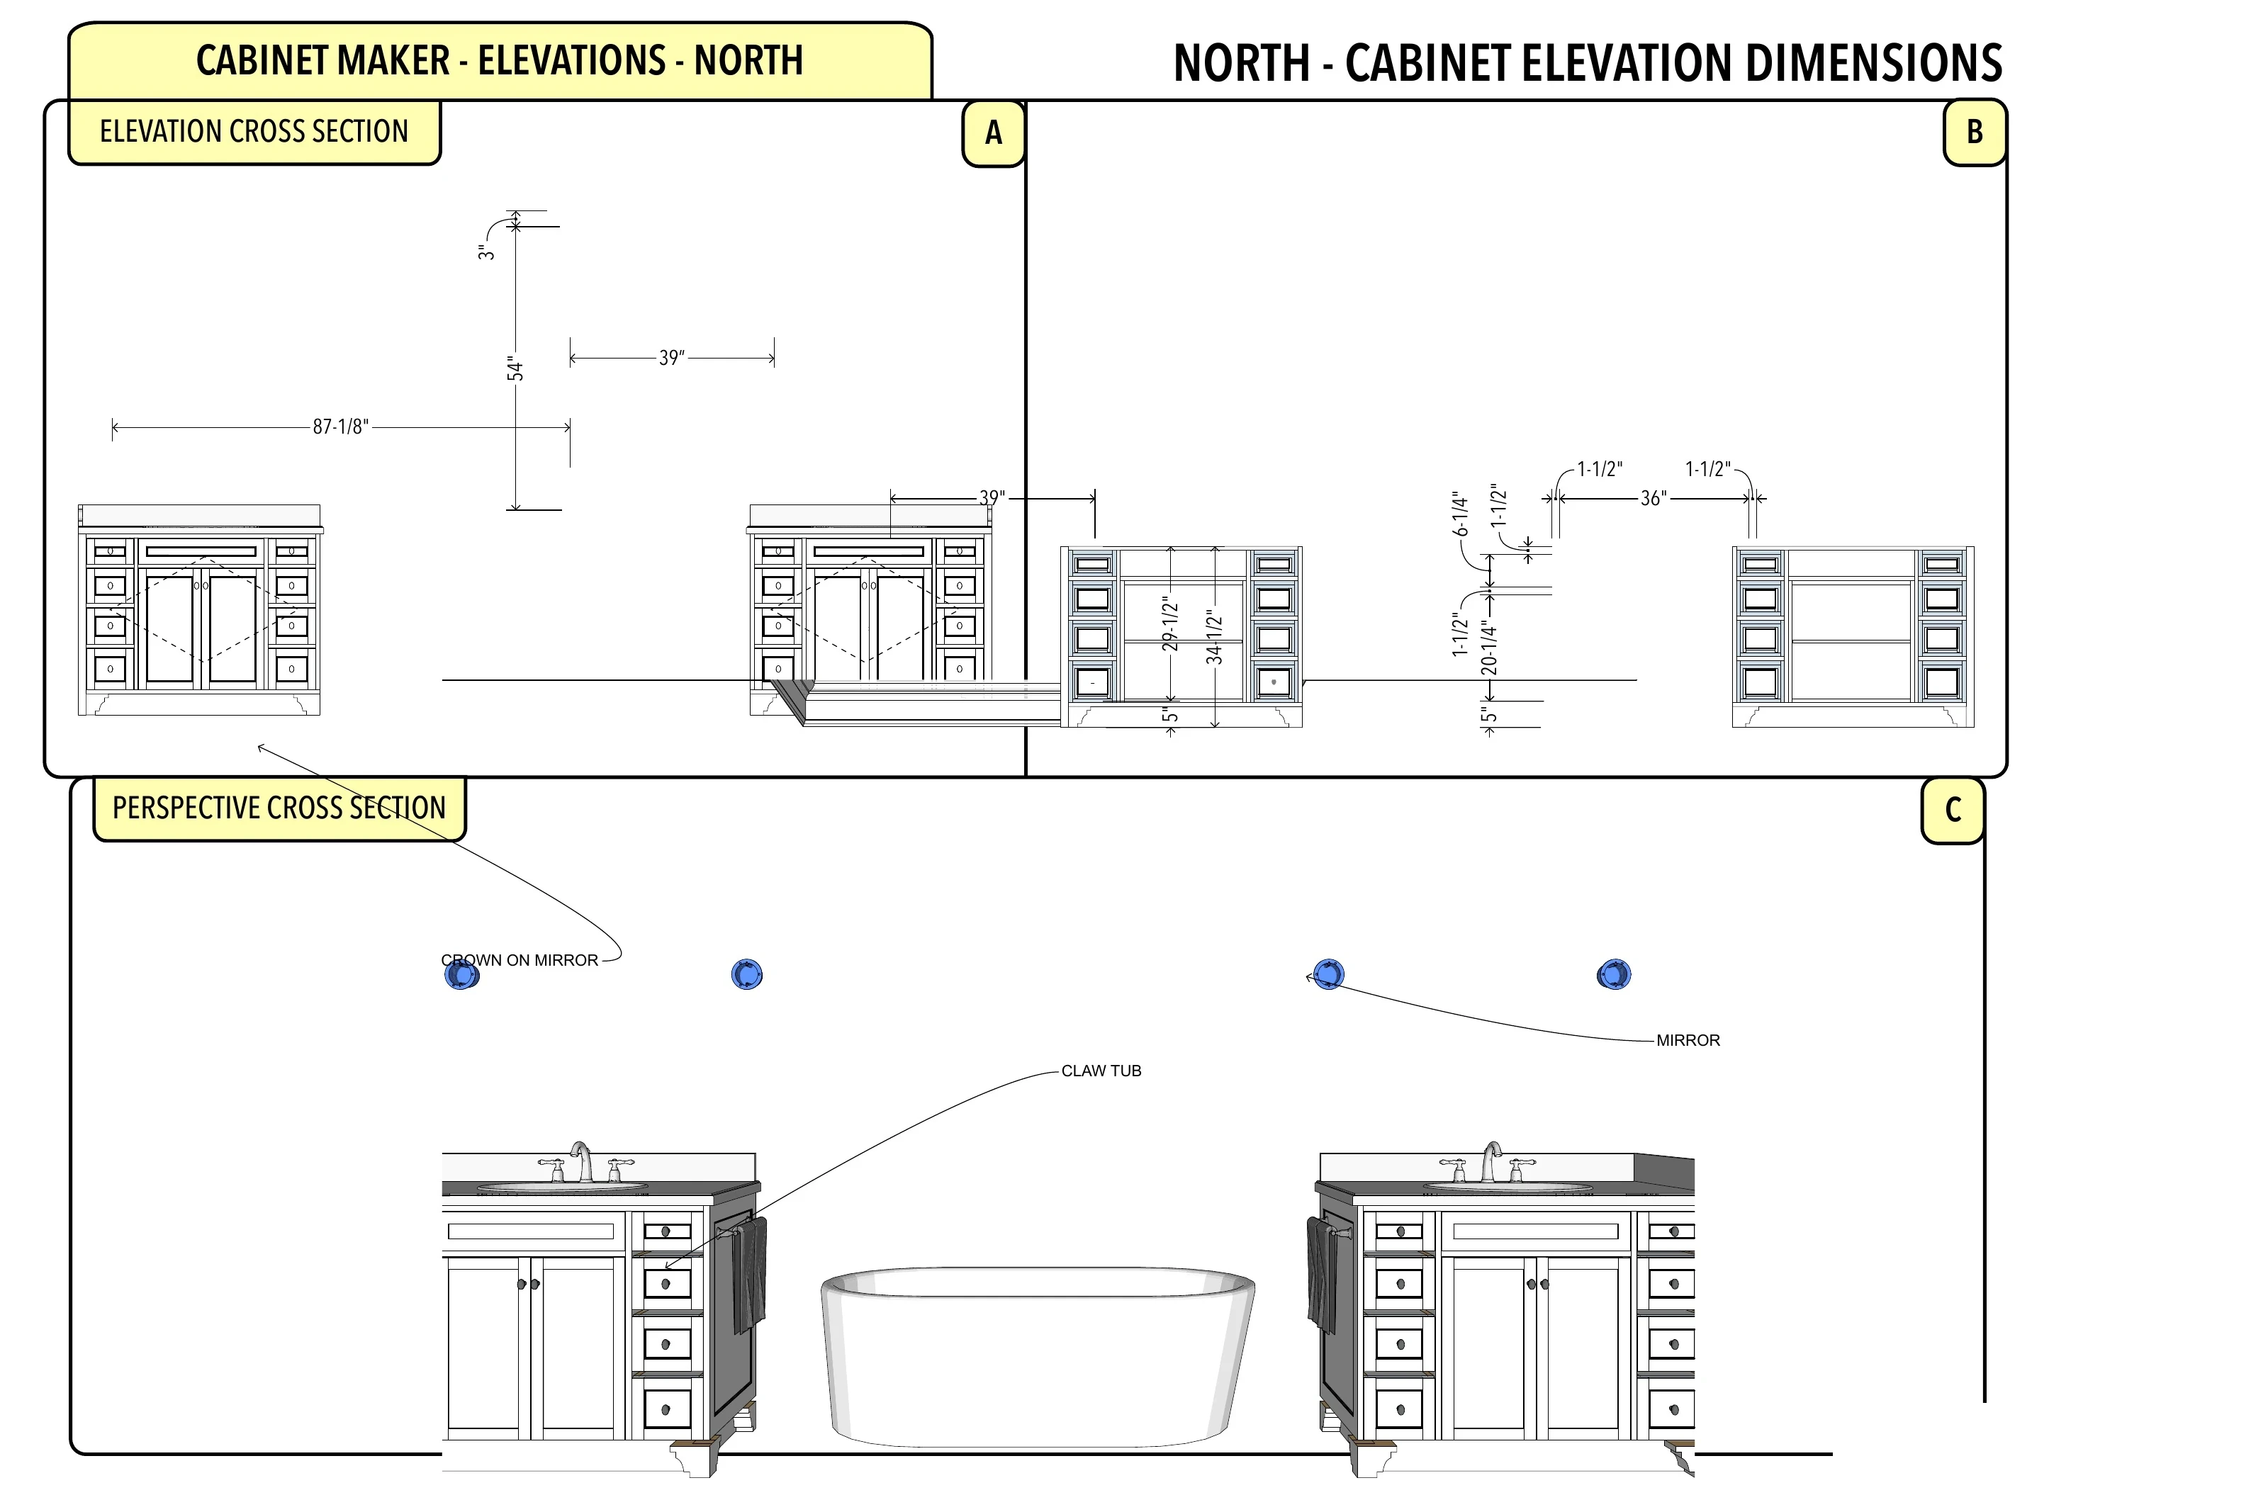
The room plans and perspectives show the stepped wall arrangement around the tub. Cabinet elevations and countertop plans document each vanity separately, including the basin positions and drawer divisions. Open views make the storage and cabinet proportions legible alongside the full-room presentation.
The images show 3D design and technical documentation. The complete original 14-page PDF is available through the drawing-set link.