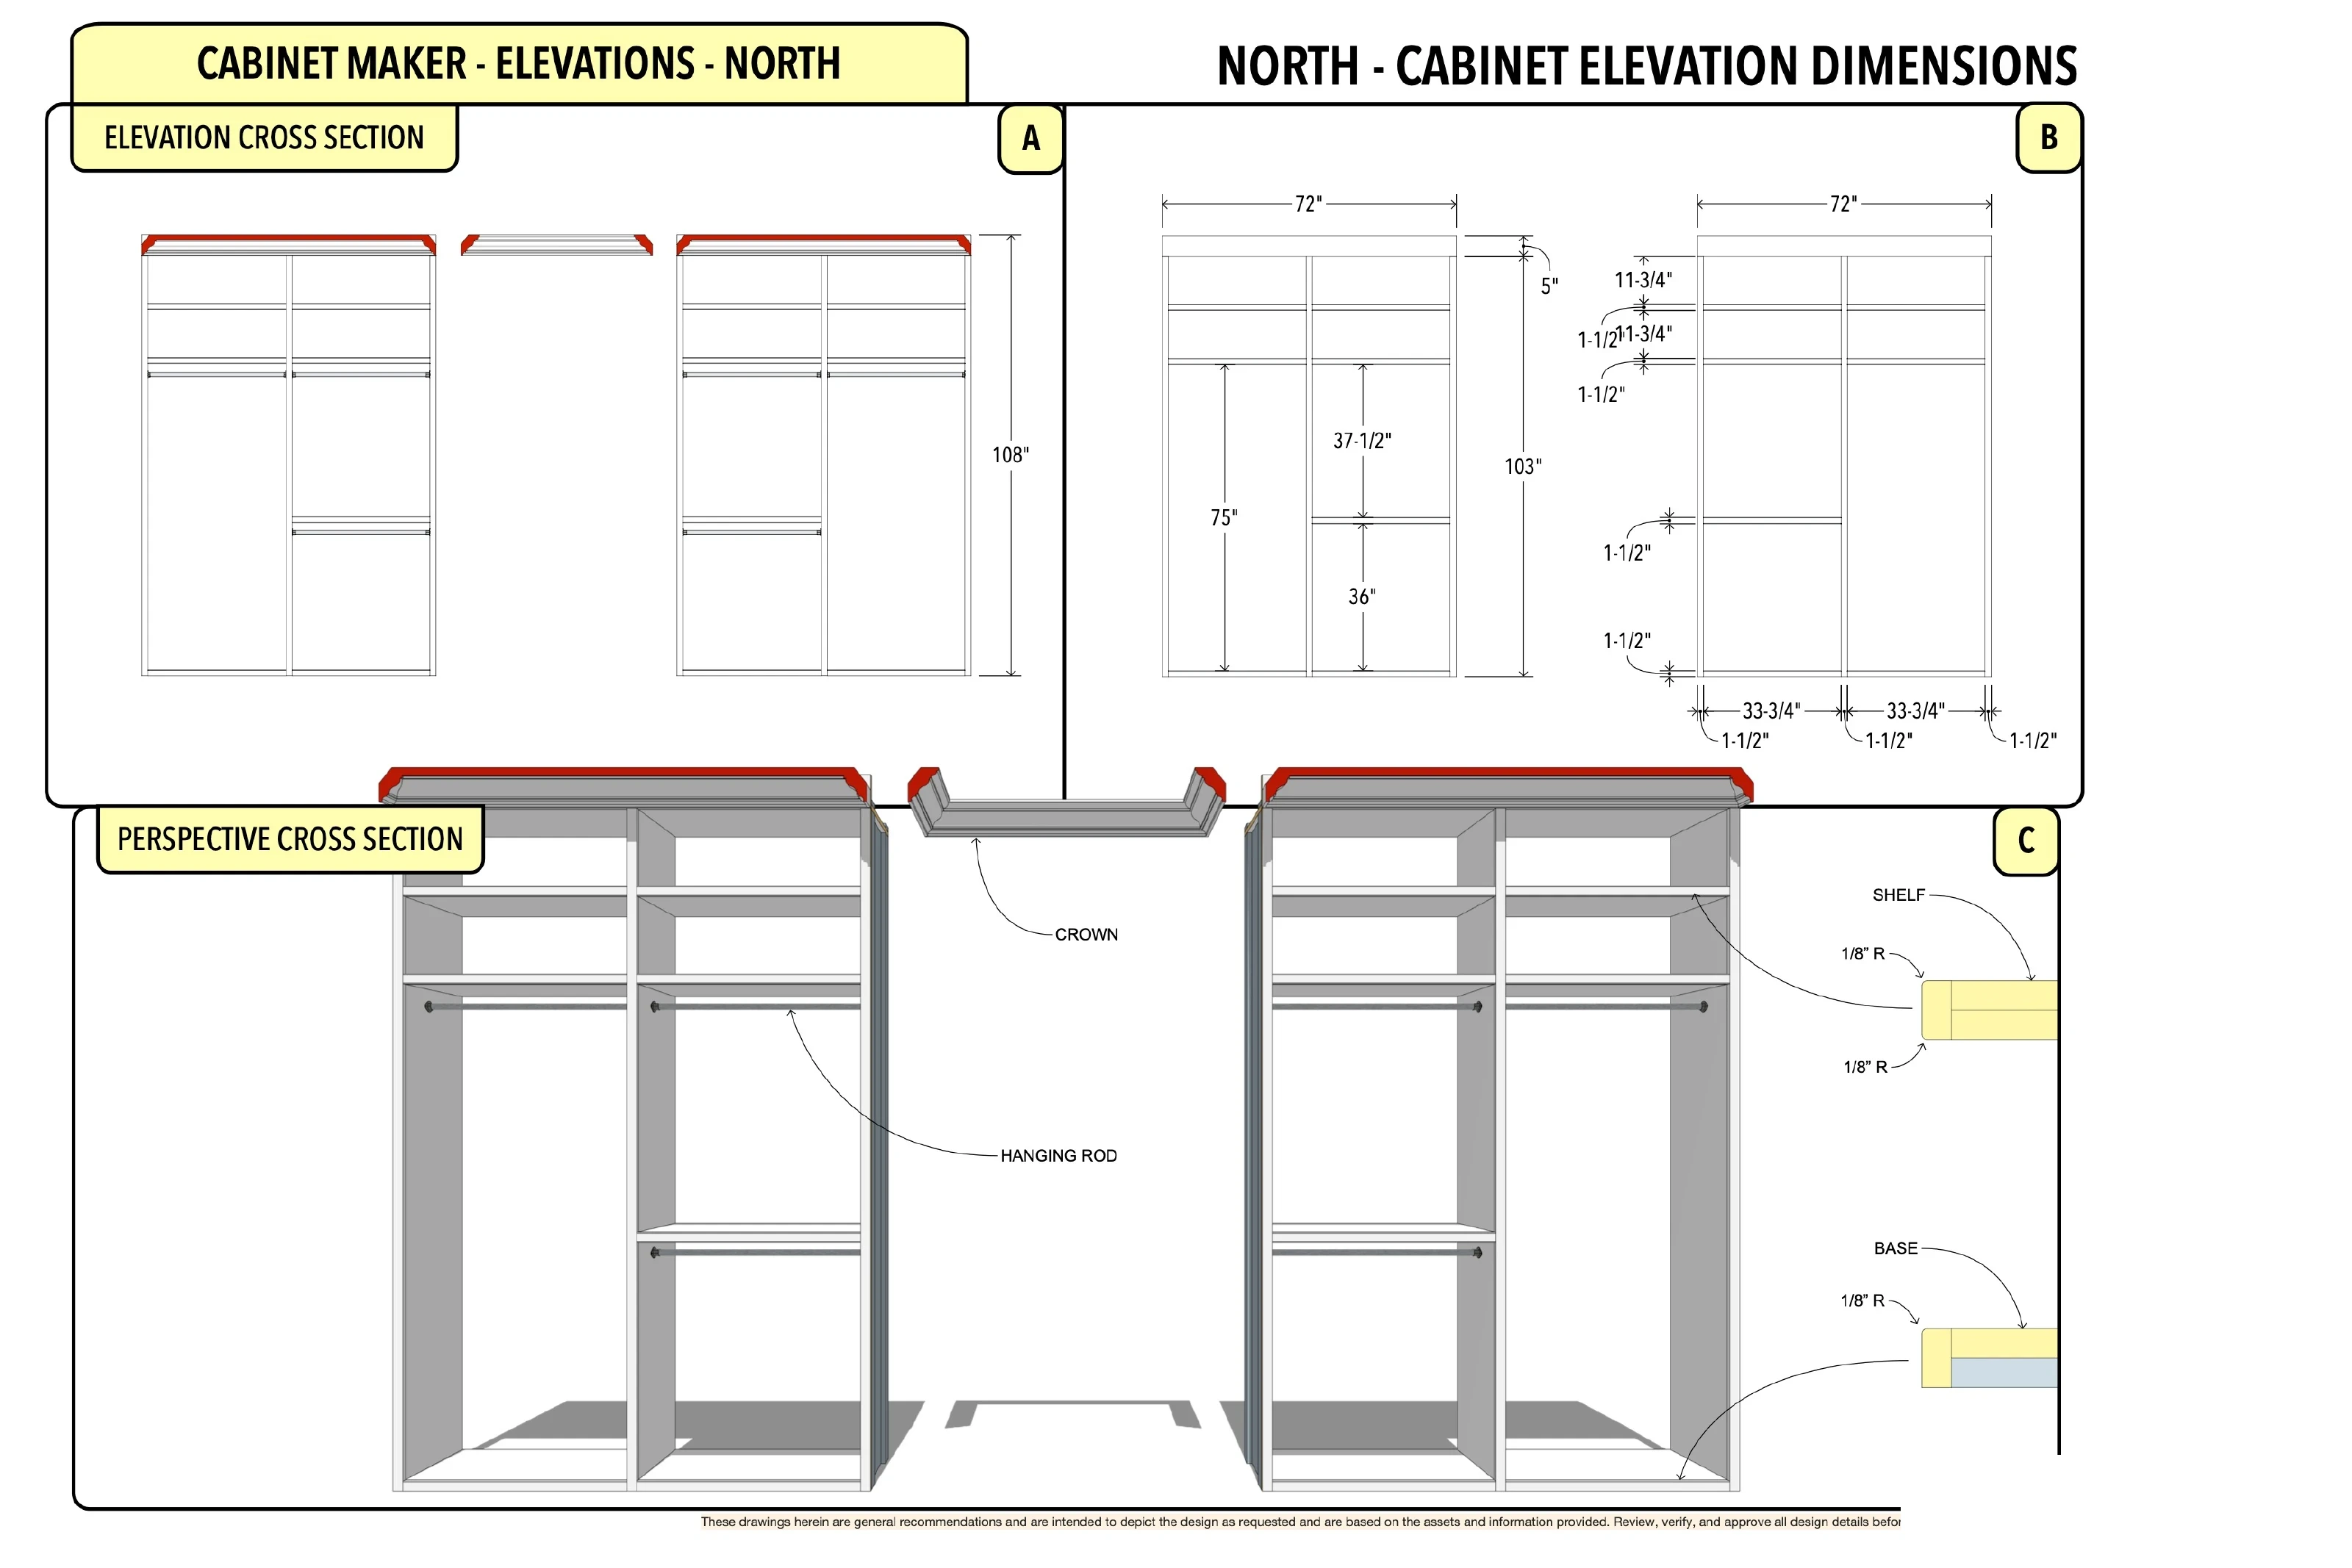

Two wardrobe zones flank a central passage, combining long hanging, double hanging and shoe shelving. Open compartments keep the storage arrangement visible, while the room model shows how the cabinets relate to the entries and pocket doors.
Dimensioned location plans, cabinet plans and wall elevations describe the available storage from several directions. The cabinet interiors distinguish hanging heights from upper shelves and narrower shelving bays. Perspective sections make the passage and the relationship between the paired storage areas easier to review.
The images show 3D design and technical documentation. The complete original 19-page PDF is available through the drawing-set link.