Screen & Seating Bar

Screen & Seating Bar

Display shelving and a media wall face a separate seating counter.

Display shelving and a media wall face a separate seating counter.

Postmaster CD-080 cover: bar guest-side and working-side elevations with a room visualization.

Client

Bar cabinetry

Client

Bar cabinetry

Service

Cabinetry and millwork documentation

Service

Cabinetry and millwork documentation

Date

Oct 11, 2026

Date

Oct 11, 2026

Dark paneled cabinetry frames a media wall with display shelves at either side and a sink below. A separate seating counter faces the back bar, creating a working aisle between the two cabinet runs.

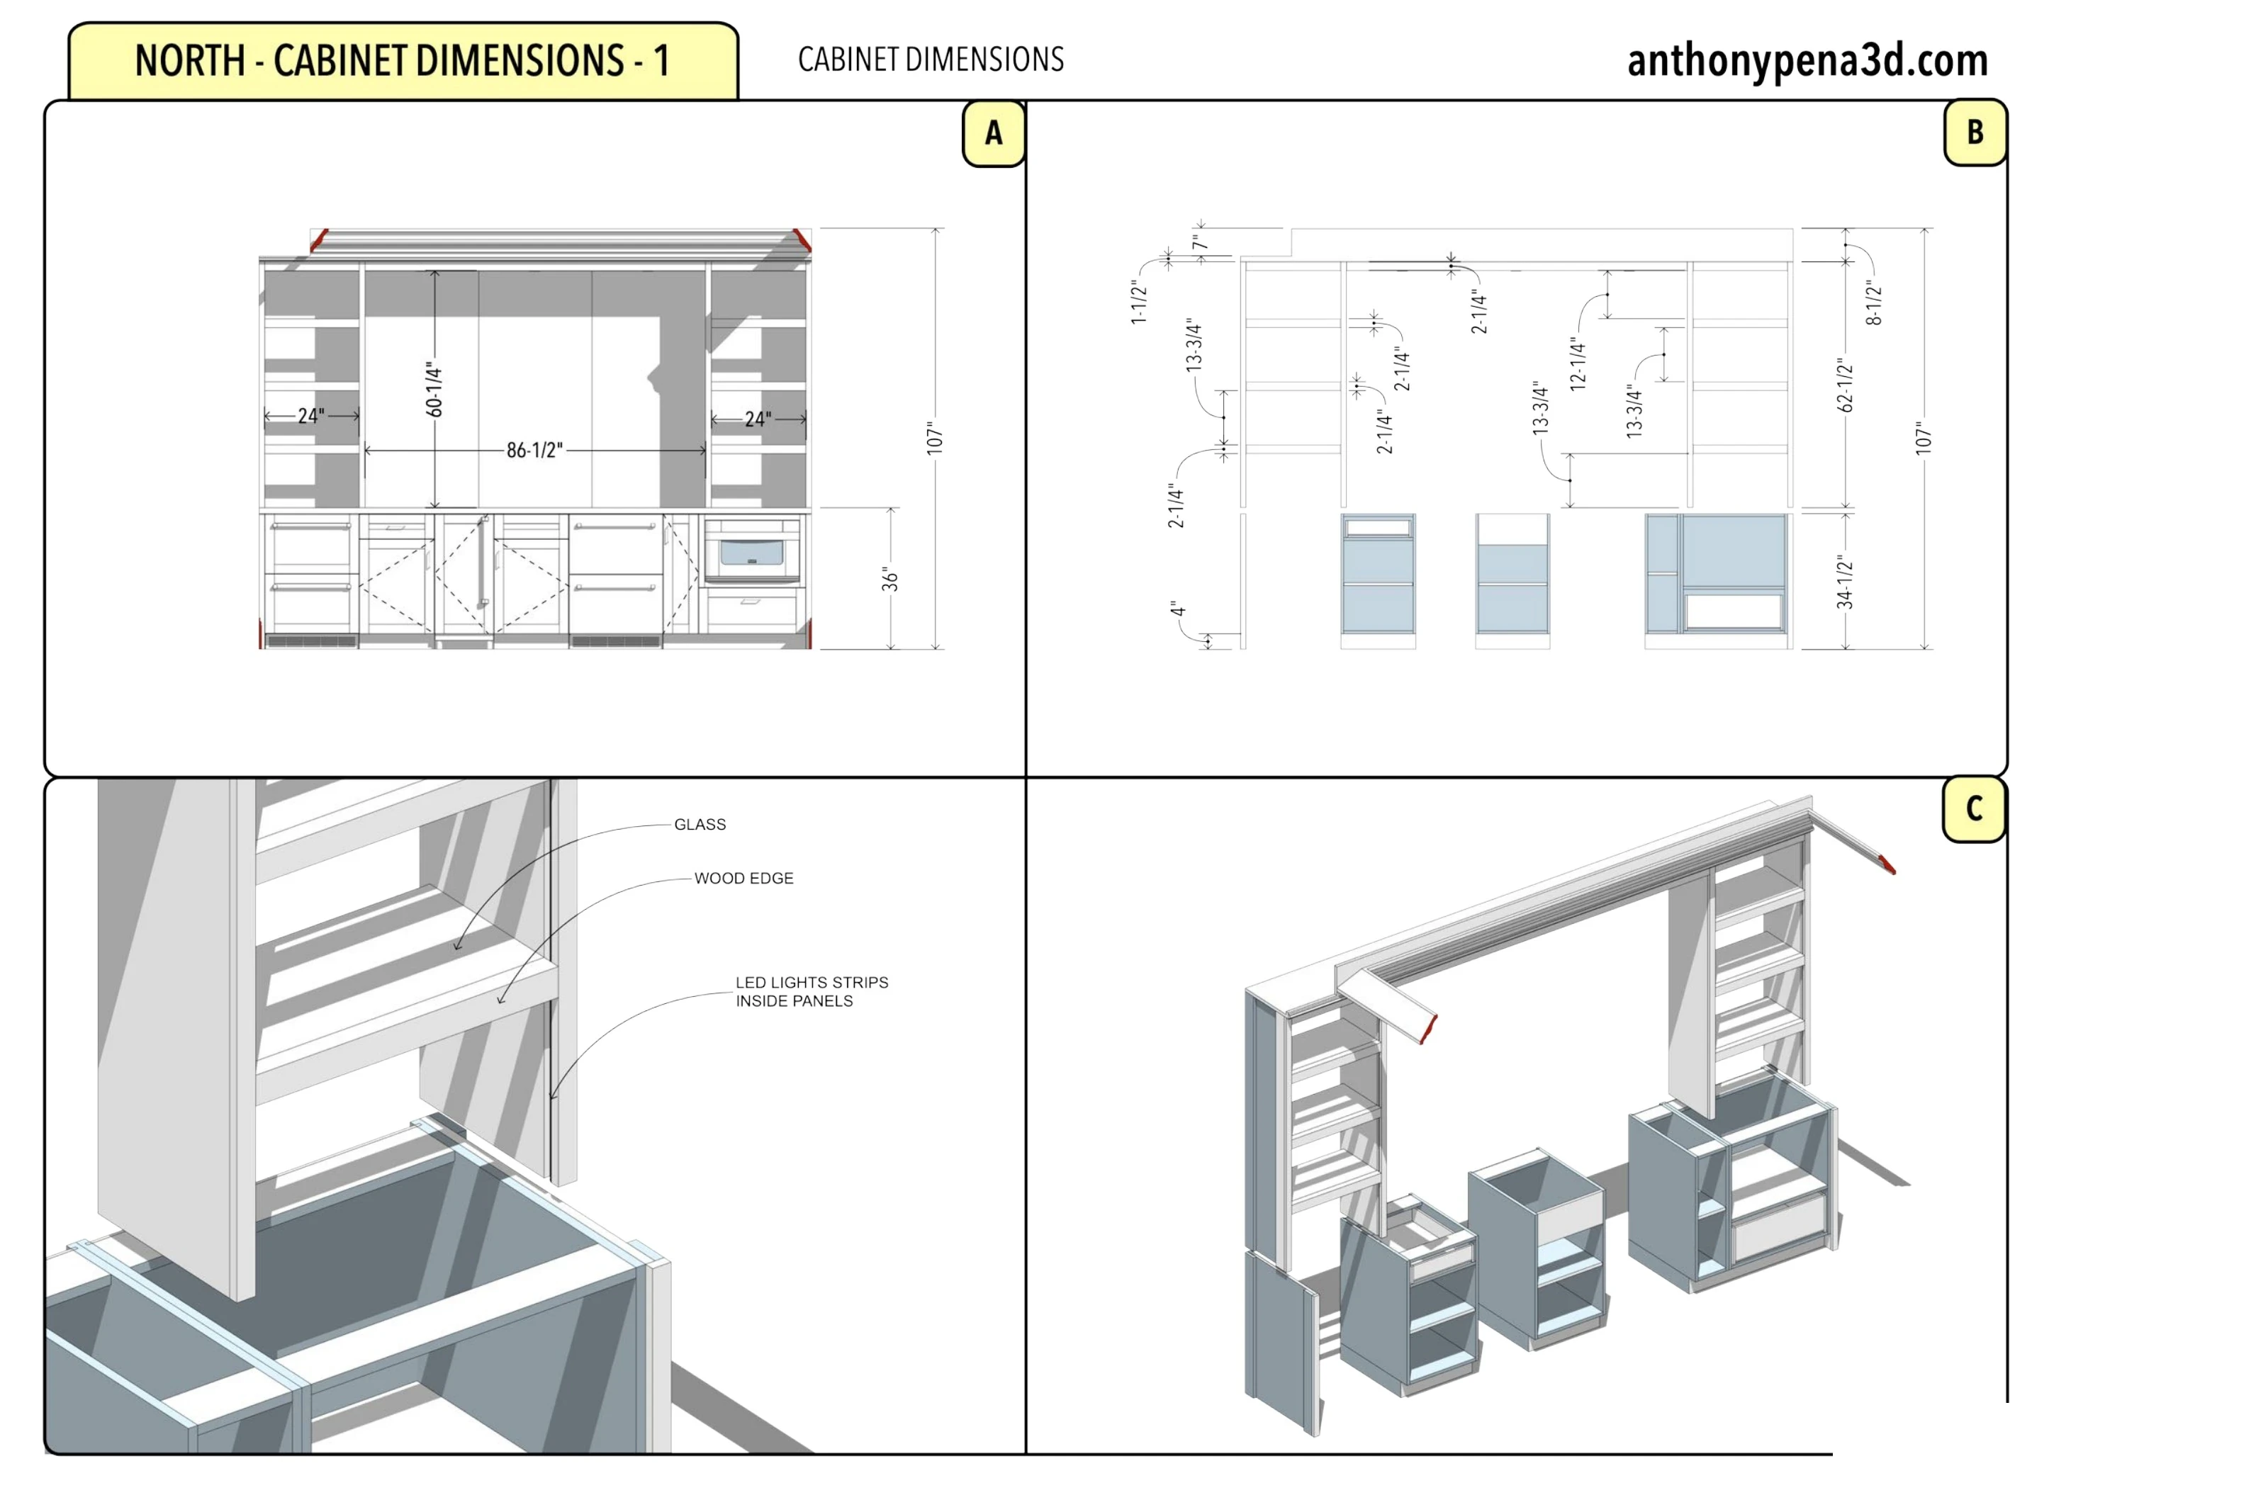
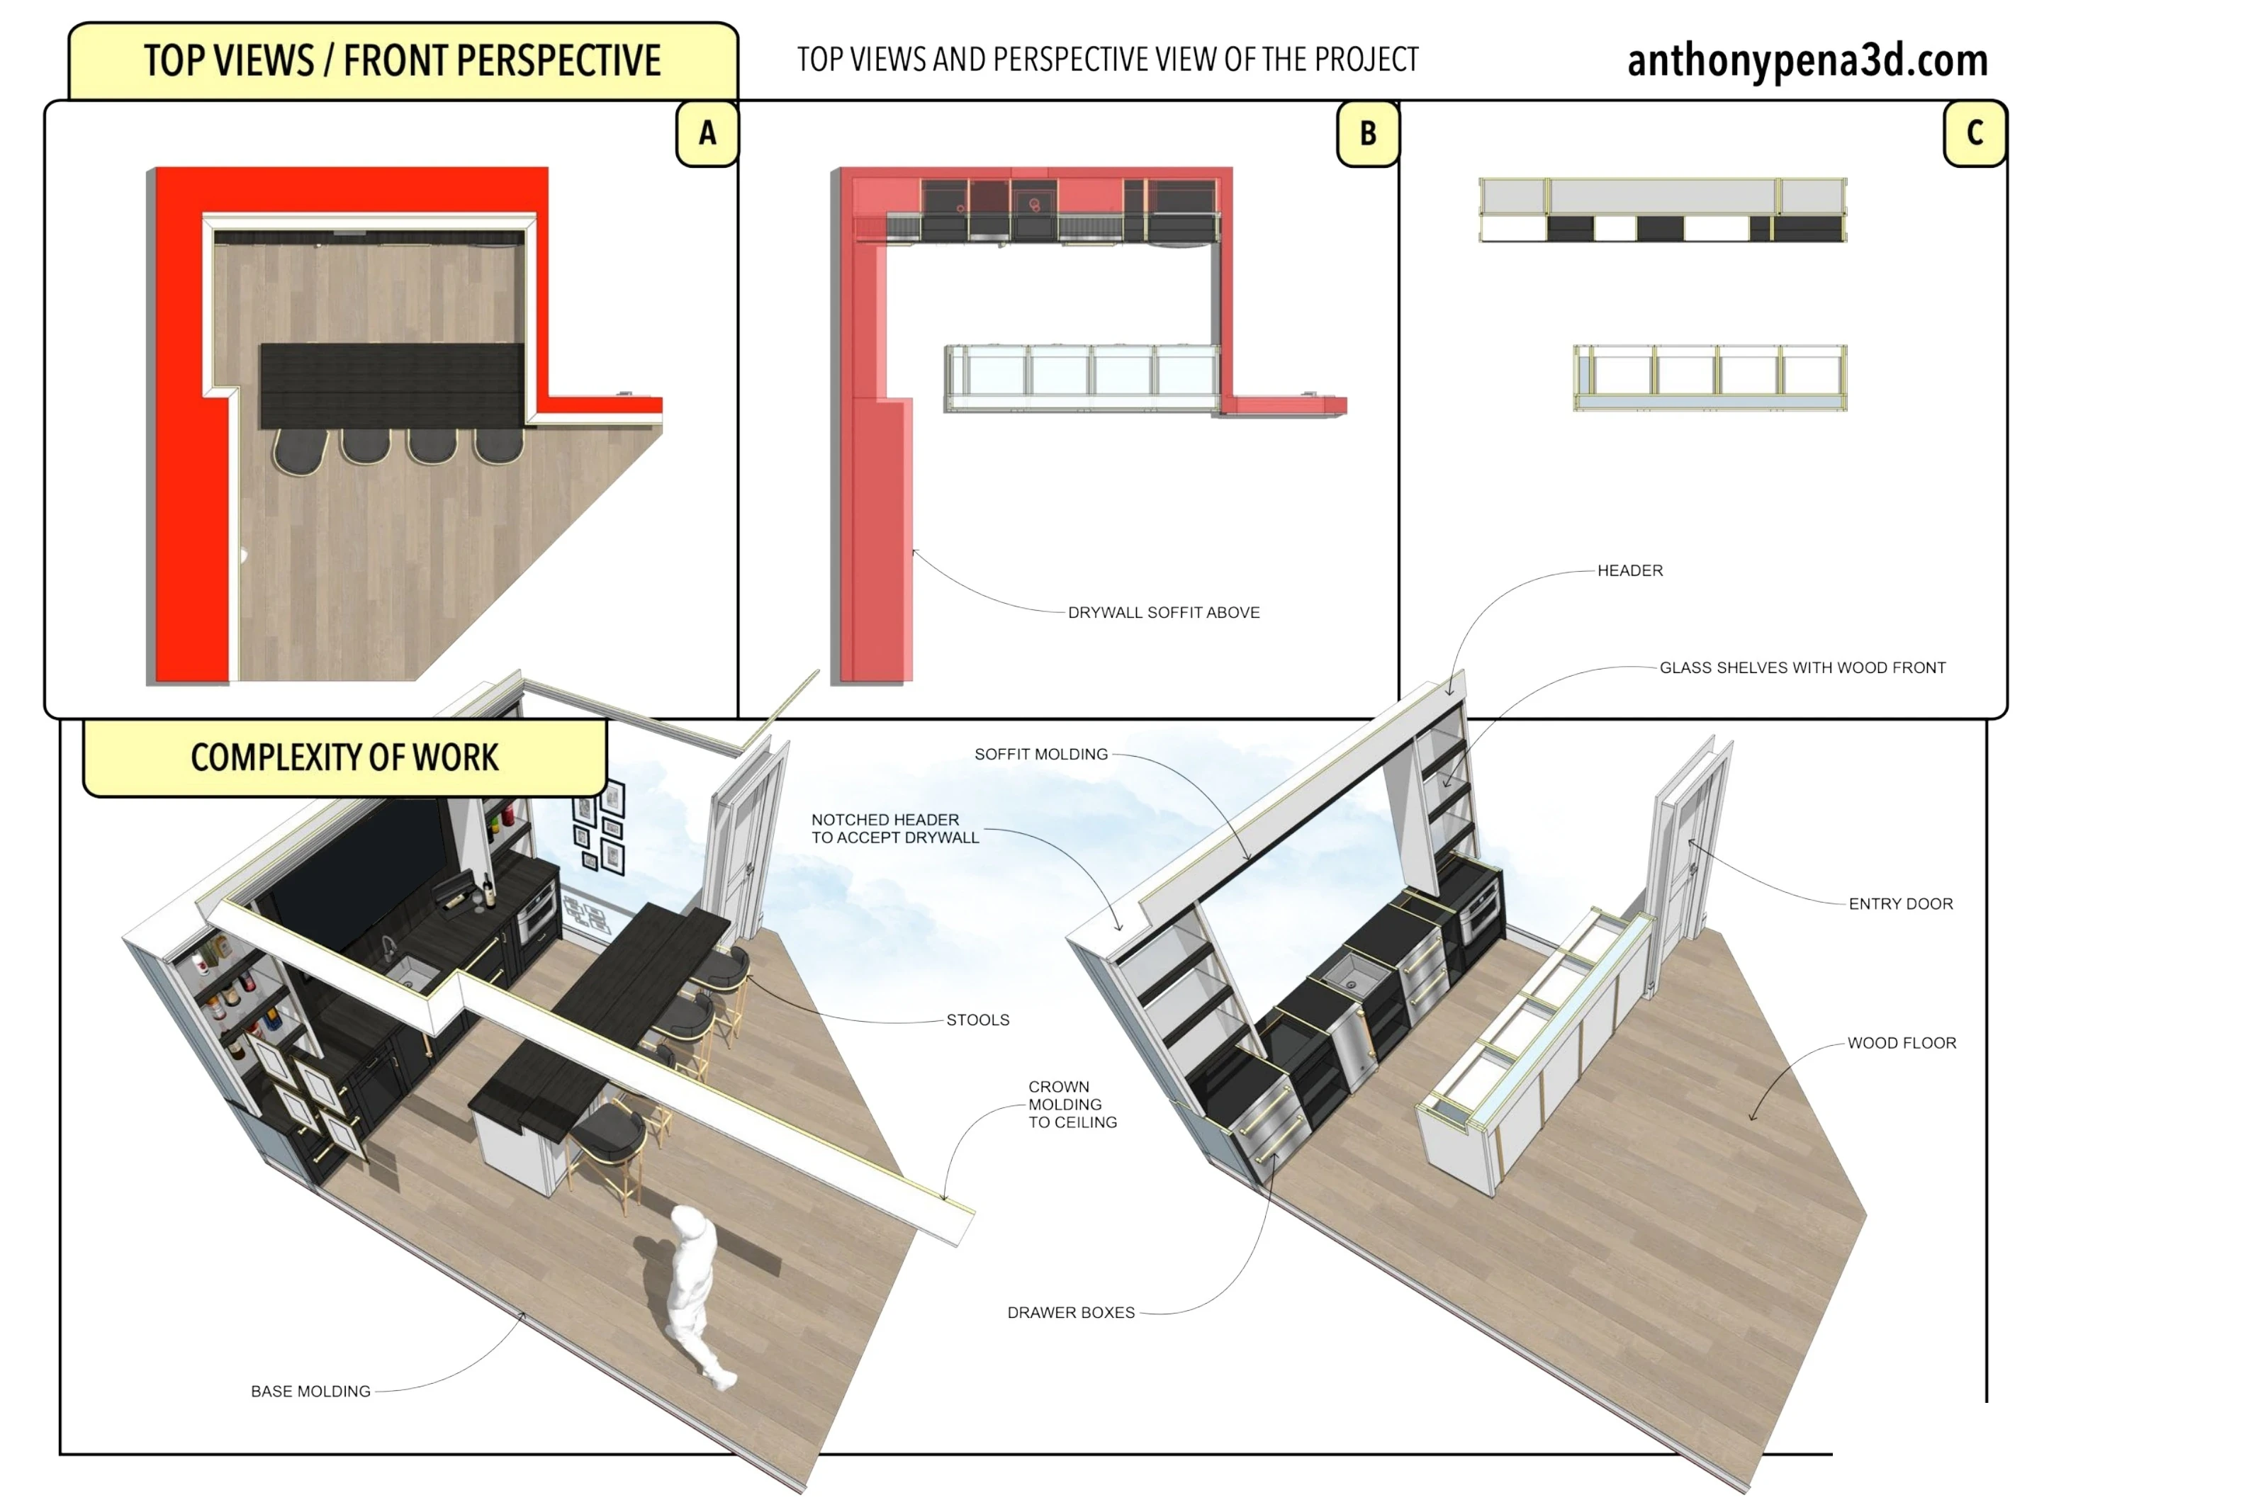
Plans and room sections describe the aisle and counter relationships. The cabinet elevations separate the visible fronts from the lower storage and display structure, with additional views showing shelf edges, lighting provisions and seating-counter interiors. The room perspectives illustrate the proposed arrangement in 3D.

The images show 3D design and technical documentation. The complete original 17-page PDF is available through the drawing-set link.
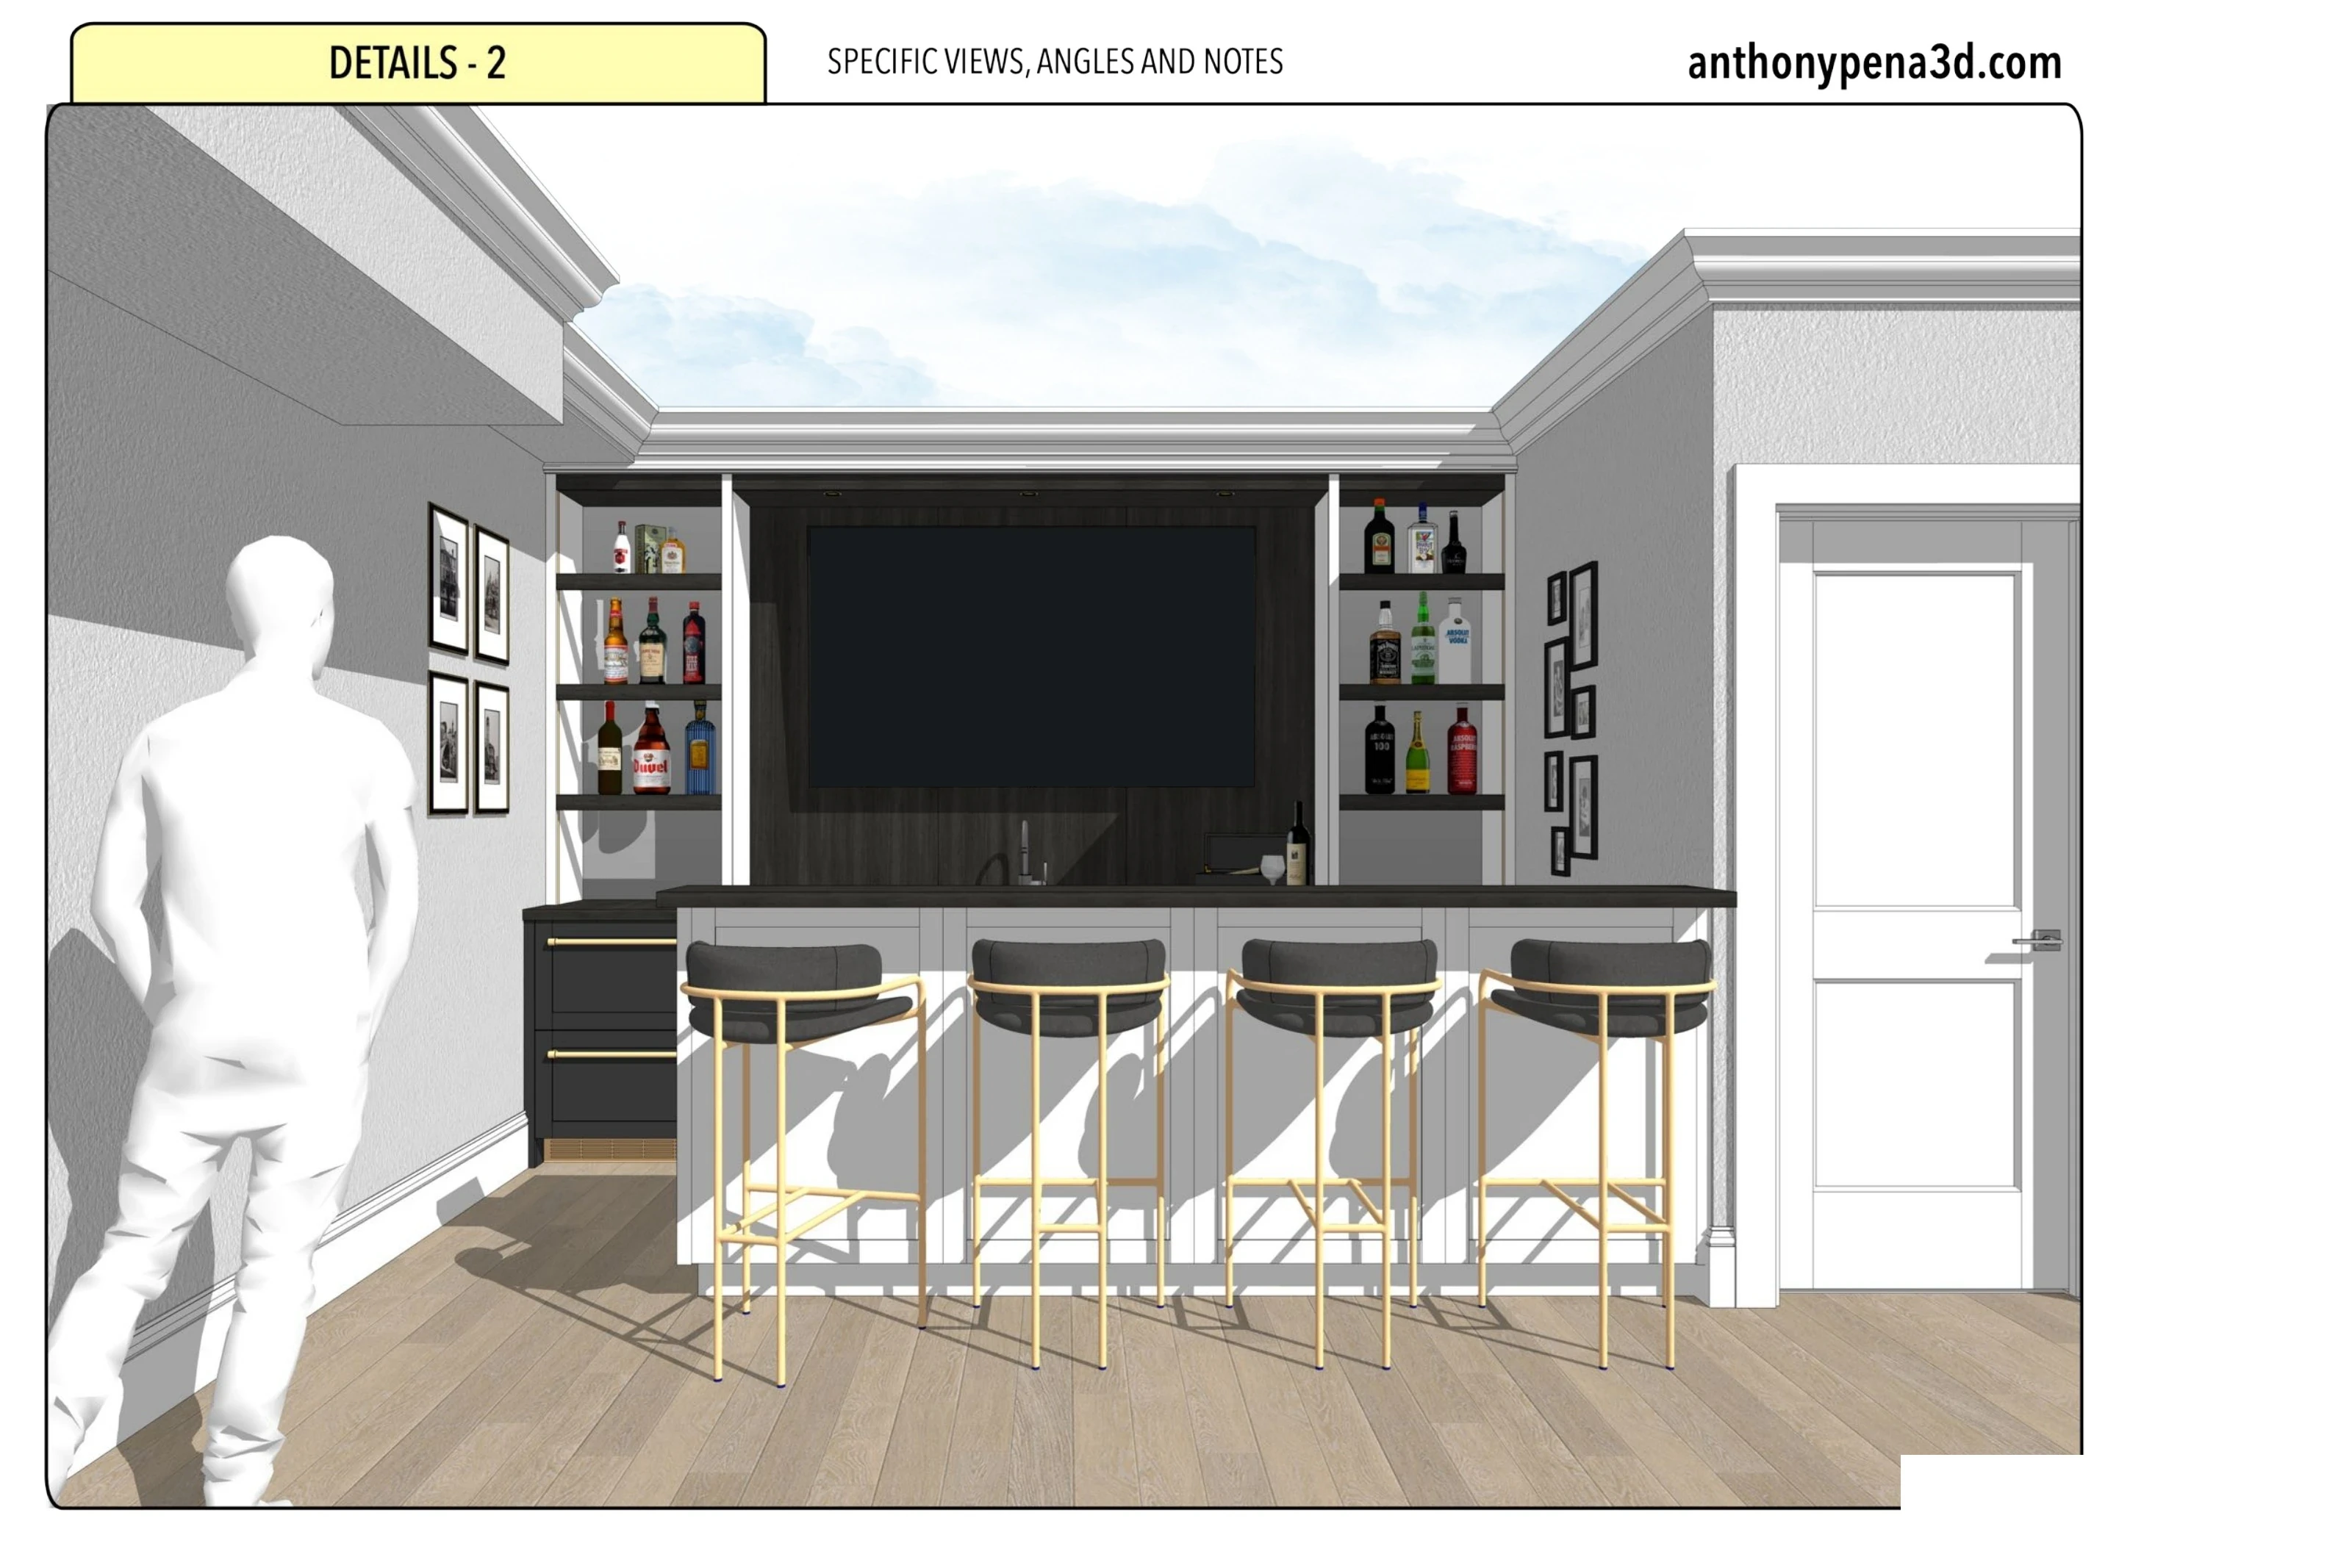
Screen & Seating Bar: Front perspective of the bar and four stools.
Screen & Seating Bar: Bar plans and paired cutaway views.
Screen & Seating Bar: Back-bar cabinet elevations and open storage.
Screen & Seating Bar: Seating-counter elevations and cabinet interiors.

Drawing highlights

Screen & Seating Bar: technical cabinet elevations and interior views.
01 / 03
Drawing details
The back bar as a cabinet assembly
The elevation, shelf detail and open cabinet view describe the media-wall storage.
Screen & Seating Bar: technical cabinet elevations and interior views.
01 / 03
Drawing details
The back bar as a cabinet assembly
The elevation, shelf detail and open cabinet view describe the media-wall storage.
Projects

Start here

Ask a question or tell me about your cabinetry and millwork project.

anthonypena3d
Question 1 of 3

How many spaces are you working on?

Choose one.

How many spaces are you working on?

© 2026 Anthony Pena 3D · South Florida + remote · info@anthonypena3d.com · 561-502-0897

Projects

Start here

Ask a question or tell me about your cabinetry and millwork project.

anthonypena3d
Question 1 of 3

How many spaces are you working on?

Choose one.

How many spaces are you working on?

© 2026 Anthony Pena 3D · South Florida + remote · info@anthonypena3d.com · 561-502-0897

Projects

Start here

Ask a question or tell me about your cabinetry and millwork project.

anthonypena3d
Question 1 of 3

How many spaces are you working on?

Choose one.

How many spaces are you working on?

© 2026 Anthony Pena 3D · South Florida + remote · info@anthonypena3d.com · 561-502-0897